
301 Axminster Dr
Richmond Hill, Ontario


Beds
2
Baths
1
Sqft
700
Type
Semi-Detached
About this Property
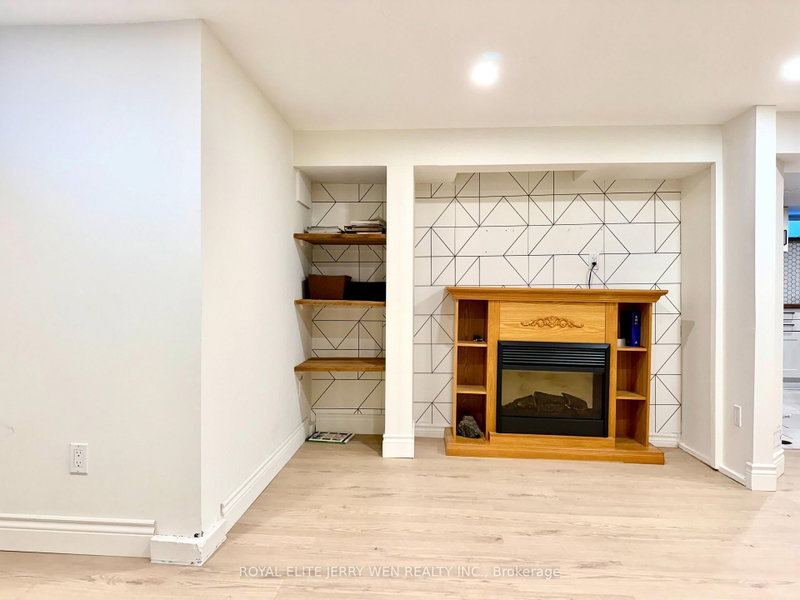
Charming 2-Bedroom Basement Apartment for Lease at $1700/Month! Located in a quiet, desirable, family-friendly neighbourhood, this well-maintained bungalow basement apartment offers 2 bedrooms, a practical and functional layout, and a spacious kitchen with breakfast bar. Situated on a generous 40 x 93 ft lot with an oversized paved driveway and no sidewalk. Excellent school district! Close to highly regarded Crosby Heights Public School and Bayview Secondary School (IB Program). Walking distance to Crosby Park, soccer fields, tennis courts, and Centennial Pool. Just minutes to Richmond Hill GO Station, Yonge Street shopping, restaurants, cafes, Hillcrest Mall, and Richmond Green Sports Centre. A wonderful opportunity to enjoy comfortable living in a convenient, well-established neighbourhood with excellent amenities nearby! The Tenant is responsible for paying 45% of the total utility costs.
Listing Details
- MLS #
- N14104046
- Board
- PROPTX
- Market
- ontario
- Property Type
- Semi-Detached
- Style
- Apartment
- Garage
- None
- Parking Spaces
- 1
- Basement
- Apartment
- Heating
- Forced Air
- Cooling
- Central Air
- Pool
- None
- Lot Size
- 40 × 93.77 ft
- Listed By
- ROYAL ELITE JERRY WEN REALTY INC.
- Listed On
- October 21, 2026
Features & Extras
Extras
Fridge, stove, Dishwasher, Washer, Dryer, All Existing Electrical Light Fixtures, Existing Window Coverings.
Room Measurements
| Room | Level | Size | Features |
|---|---|---|---|
| Living | Bsmt | 5.22 × 5.98 m | Combined W/Dining |
| Dining | Bsmt | 5.22 × 5.98 m | Combined W/Living |
| Kitchen | Bsmt | 2.33 × 6.36 m | Combined W/Br |
| Breakfast | Bsmt | 2.33 × 6.36 m | |
| Br | Bsmt | 2.82 × 4.03 m | Laminate |
| 2nd Br | Bsmt | 2.82 × 3.4 m | Laminate |
Request information
A REMAX Hallmark® representative will follow up with you.