
302 Brookside Rd
Richmond Hill, Ontario

Beds
5
Baths
5
Sqft
3,000
Type
Detached
About this Property
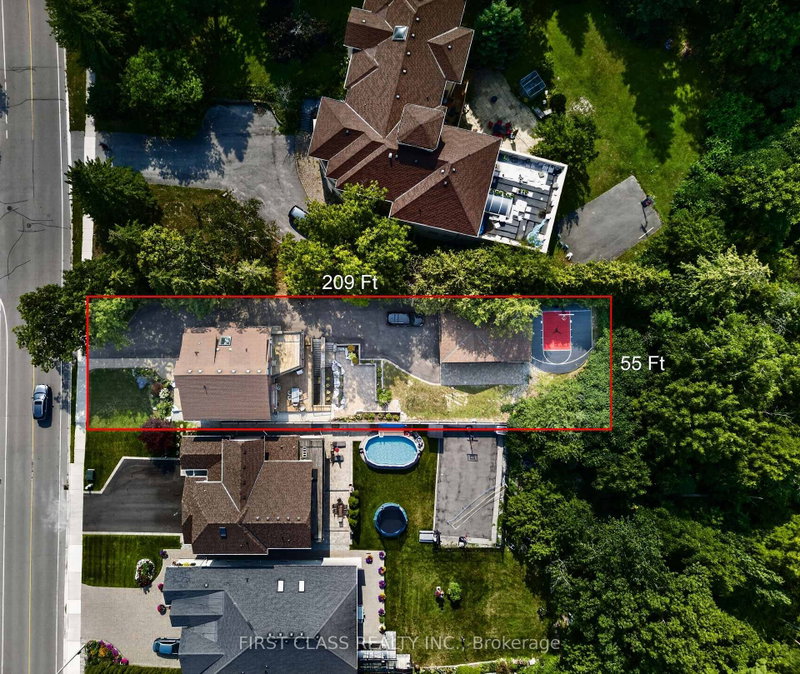
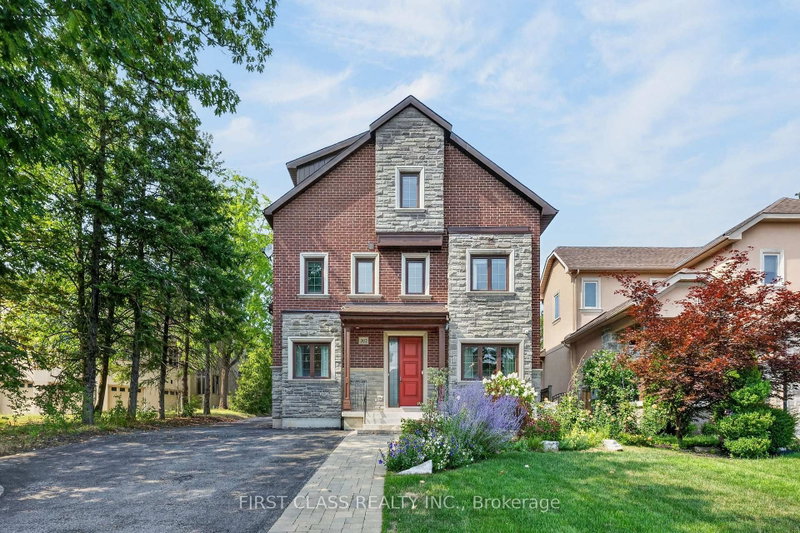
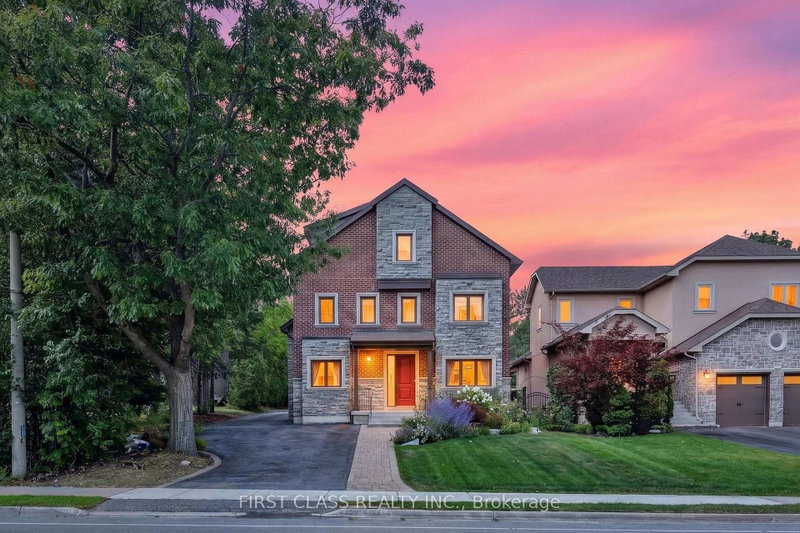
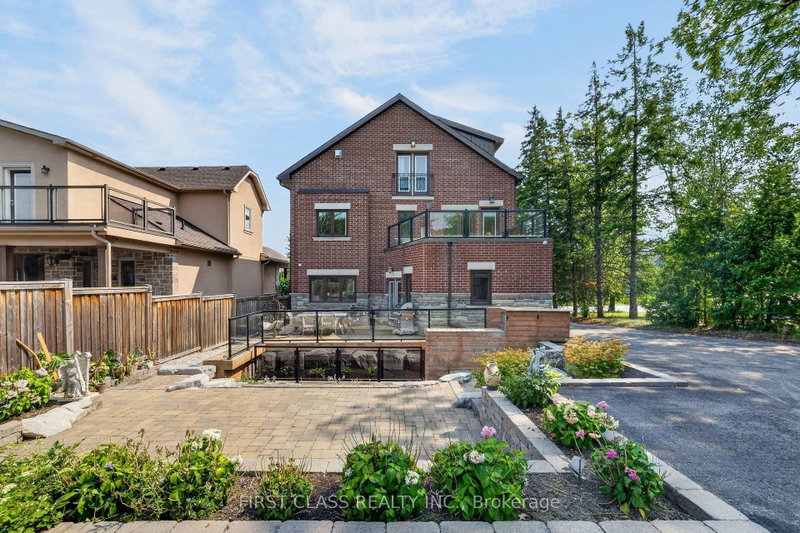
Breathtaking custom executive home backing onto conservation! Stunning design inside and out with over 4,000 sq. ft. of luxurious living space, including a newly finished walk-out basement suite. Enjoy a private backyard oasis surrounded by nature, featuring extensive custom landscaping and a custom-built basketball court. Multiple walkouts lead to decks, patios and multi-level outdoor entertaining areas. Rare tandem garage accommodates up to 4 cars. Extensive upgrades throughout. The third-floor primary suite overlooks the greenbelt from its private Juliette balcony. Top ranting school zone. Truly one-of-a-kind and move-in ready!
Listing Details
- MLS #
- N13725174
- Board
- PROPTX
- Market
- ontario
- Property Type
- Detached
- Style
- 3-Storey
- Year Built
- 6-15
- Garage
- Detached
- Garage Spaces
- 4
- Parking Spaces
- 10
- Basement
- Apartment, Fin W/O
- Heating
- Forced Air
- Cooling
- Central Air
- Pool
- None
- Lot Size
- 55 × 209 ft
- Annual Taxes
- $10,486/yr
- Listed By
- FIRST CLASS REALTY INC.
- Listed On
- August 29, 2026
Features & Extras
Extras
Two S/Steel Fridges, 2 S/Steel Stoves, S/Steel Warming Tray, S/Steel Dishwasher, 2 Microwaves, Washer& Dryer, All Lighting Fixtures, All Window Coverings, Hot water tank
Room Measurements
| Room | Level | Size | Features |
|---|---|---|---|
| Kitchen | Main | 7.41 × 5.72 m | B/I Oven, Eat-In Kitchen, Breakfast Bar |
| 3rd Br | 2nd | 4.75 × 3.6 m | hardwood floor, Pot Lights, Overlook Greenbelt |
| 4th Br | 2nd | 3.45 × 3.45 m | hardwood floor, Pot Lights, W/O To Deck |
| Living | Main | 3.7 × 3.9 m | hardwood floor, Crown Moulding, Pot Lights |
| Dining | Main | 5.05 × 3.65 m | Crown Moulding, Pot Lights, Gas Fireplace |
| Family | Main | 5.15 × 6.08 m | Gas Fireplace, hardwood floor, O/Looks Backyard |
| Primary | 3rd | 3.55 × 6.42 m | 6 Pc Ensuite, Gas Fireplace, Juliette Balcony |
| 5th Br | Bsmt | 4.82 × 5.4 m | Picture Window, Laminate |
| Rec | Bsmt | 5.9 × 5.83 m | B/I Shelves, Laminate |
| Office | Bsmt | 3.12 × 5.09 m | Laminate |
| 2nd Br | 2nd | 5.05 × 3.8 m | hardwood floor, Pot Lights, Coffered Ceiling |
| Kitchen | Bsmt | 3.12 × 4.57 m | Eat-In Kitchen, Eat-In Kitchen, B/I Microwave |
Request information
A REMAX Hallmark® representative will follow up with you.