
302 Harmony Road
Hamilton, ON


Beds
3
Baths
2
Sqft
2,217
Type
Single Family Residence
About this Property
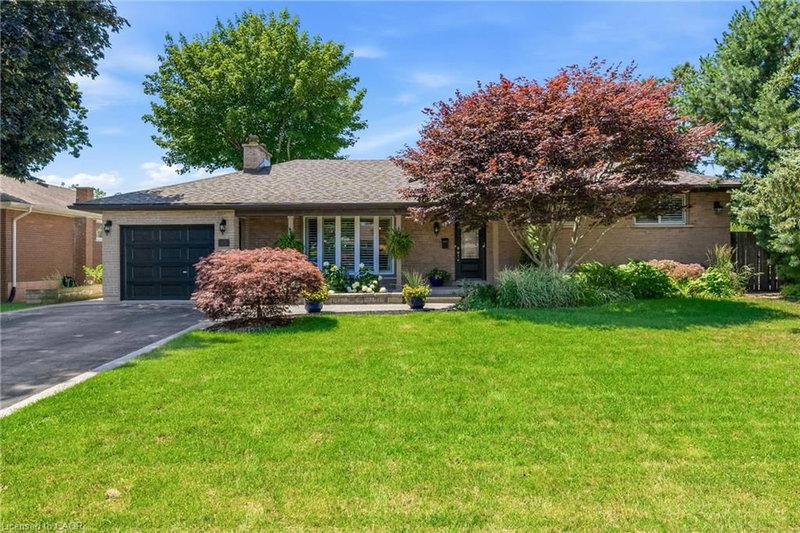
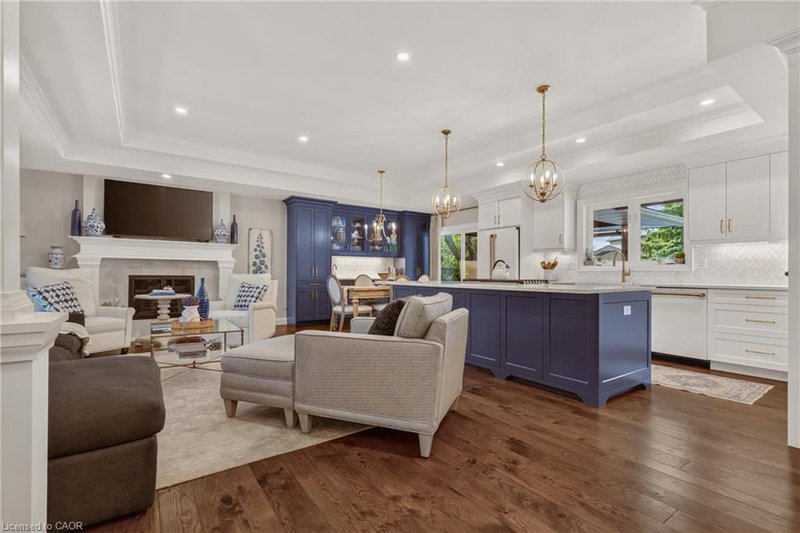
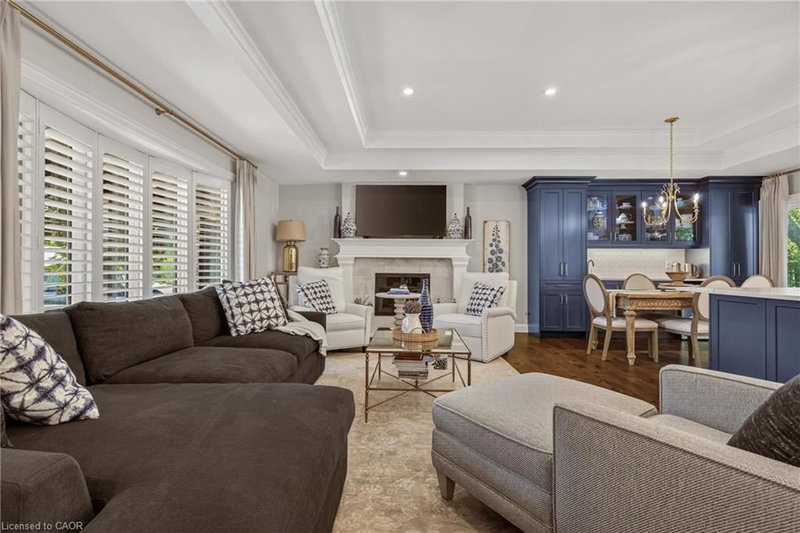
Welcome to your own private sanctuary—a beautifully updated, 3-bedroom, 2-bath turn-key residence designed so flawlessly you'll never want to leave. Fall in love with the home’s exceptional curb appeal with a meticulously landscaped front yard that frames a covered front porch, ideal for quiet mornings watching the neighbourhood, while a recently paved four-car driveway—elegantly finished with aggregate borders and matching walkways—leads the eye to a versatile garage that doubles as a workshop. Step inside and enjoy the open-concept layout that immediately impresses with elegant 9.5-foot coffered ceilings, rich hardwood flooring, California shutters, and a cozy custom wood-burning fireplace. At the heart of the home is a fully renovated, modern two-tone kitchen featuring premium finishes flowing seamlessly into the dining area, which now hosts a beautiful built-in panty andnwet bar designed for effortless entertaining. The upper level offers three spacious bedrooms and a sun-drenched, updated main bath complete with a glass shower, double vanity, and a bright skylight. The expanded primary suite serves as a true retreat, boasting a generous walk-in closet, custom built-ins, and an elegant feature wall. Step down into the lower level where the inviting family room features a classic brick wood-burning fireplace, custom built-ins, and large windows that flood the space with natural light. The lower level also introduces a highly functional laundry room, a rear foyer walk-up, ideal for pool and hot tub traffic, a convenient three-piece bath, additional wet bar, and expansive basement crawl space. The resort-style backyard oasis showcases a sparkling kidney-shaped saltwater pool with a diving board, a built-in hot tub, a rare outdoor shower, a she-shed bar perfect for relaxing and entertaining, and a covered deck equipped with pot lights and an outdoor fan—all framed by mature trees and lush gardens. With so much to offer, this home is move-in ready!
Listing Details
- MLS #
- 40848524
- Board
- ITSO
- Market
- ontario
- Property Type
- Single Family Residence
- Style
- Sidesplit
- Year Built
- 1967
- Garage Spaces
- 1
- Parking Spaces
- 5
- Fireplaces
- 2
- Basement
- Separate Entrance, Partial, Finished
- Heating
- Forced Air, Natural Gas
- Cooling
- Central Air
- Pool
- In Ground, Salt Water
- Lot Size
- 75.00 × 120 ft
- Annual Taxes
- $7,382/yr
- Listed By
- REMAX Escarpment Realty Inc.
- Presented By
- REMAX Hallmark®
- Listed On
- July 15, 2026
- Days on Market
- 79
Features & Extras
Extras
Carbon Monoxide Detector,Dishwasher,Dryer,Garage Door Opener,Gas Oven/Range,Gas Stove,Hot Tub,Hot Tub Equipment,Pool Equipment,Refrigerator,Smoke Detector,Washer,Window Coverings,Wine Cooler,All Electric Light Fixtures, All Bathroom Mirrors
Presented by REMAX Hallmark®