
302 Spring Garden Ave
Toronto, Ontario




Beds
3
Baths
1
Sqft
700
Type
Detached
About this Property
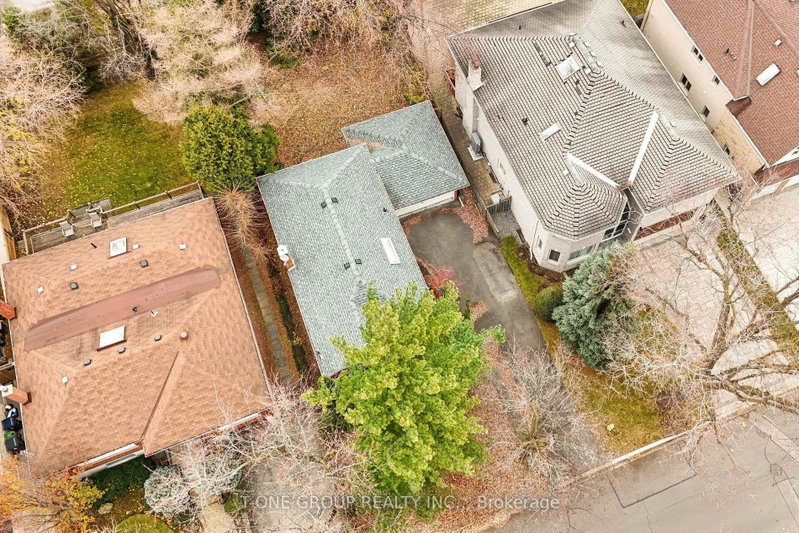
Attention Builders, Investors & End-Users! Rare opportunity to skip lengthy city delays on a prime 50' x 120' lot in highly sought-after Willowdale East! Property includes approved Committee of Adjustment decision (File A0295/25NY) and architectural plans for a ~4,000 sq ft luxury custom home with building permits in the final approval stage. Surrounded by multi-million dollar custom builds ($3.5M+), offering immense upside potential. Located steps to top-ranked Earl Haig SS, Hollywood PS, TTC Subway, parks, and vibrant Yonge St amenities. The existing solid brick bungalow features 3 bedrooms, separate side entrance to basement, attached double garage, and long driveway for 5 cars. Live in, rent out, or prepare to build without waiting months for municipal approvals. An exceptional acquisition opportunity on a premier street!
Listing Details
- MLS #
- C14109500
- Board
- PROPTX
- Market
- ontario
- Property Type
- Detached
- Style
- Bungalow
- Garage
- Attached
- Garage Spaces
- 2
- Parking Spaces
- 6
- Basement
- Part Fin, Sep Entrance
- Heating
- Radiant
- Cooling
- None
- Pool
- None
- Lot Size
- 50 × 120 ft
- Annual Taxes
- $11,057/yr
- Listed By
- T-ONE GROUP REALTY INC.,
- Listed On
- October 22, 2026
Features & Extras
Extras
Sold in "as-is, where-is" condition. Includes full set of architectural plans, structural engineering drawings, survey, and city building permit documentation (in final approval stage) for a ~4,000 sq. ft. custom home with double garage.
Room Measurements
| Room | Level | Size | Features |
|---|---|---|---|
| Family | Main | 3.56 × 4.83 m | South View |
| Dining | Main | 2.72 × 3.51 m | |
| Kitchen | Main | 2.86 × 3.38 m | |
| Primary | Main | 3.07 × 3.82 m | |
| 2nd Br | Main | 2.75 × 3.38 m | |
| 3rd Br | Main | 2.72 × 3.19 m | |
| Rec | Bsmt | 3.96 × 6.52 m |
Request information
A REMAX Hallmark® representative will follow up with you.