
3020 Cedarglen Gate
Mississauga, Ontario

Beds
4
Baths
2
Sqft
1,000
Type
Condo Townhouse
About this Property
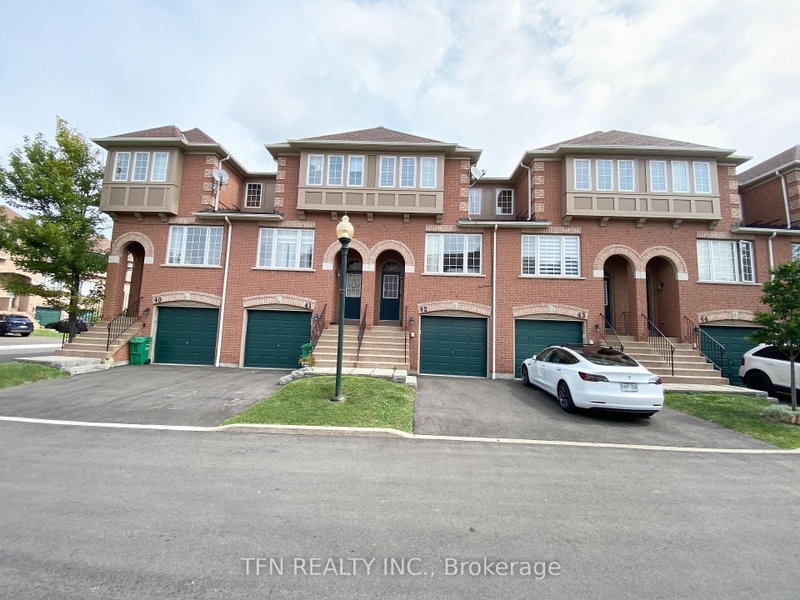
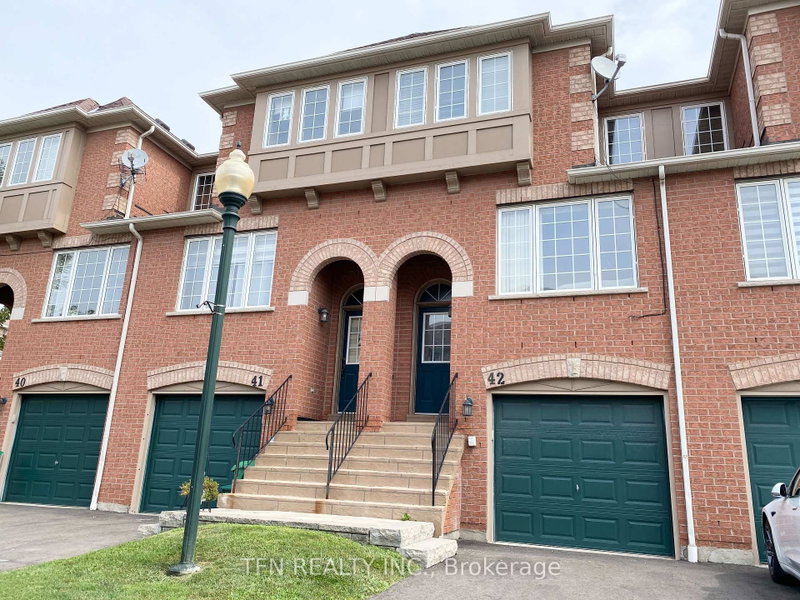
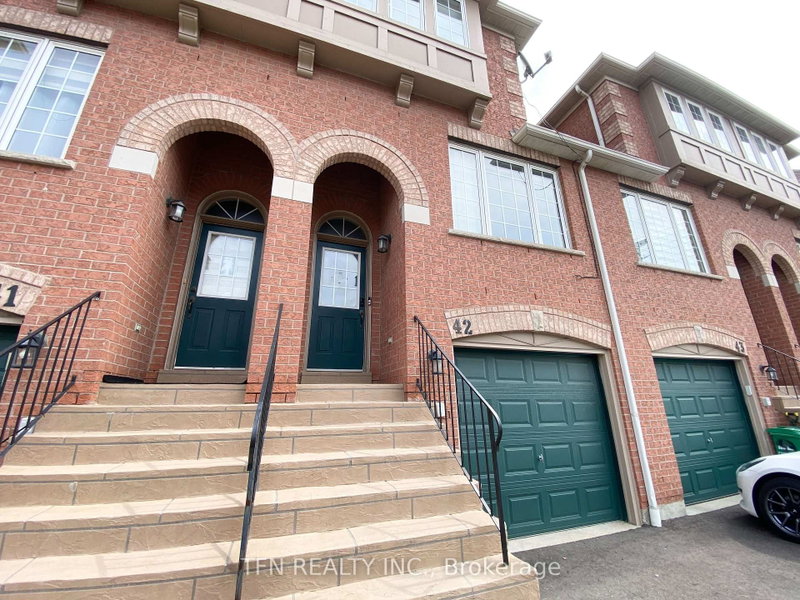
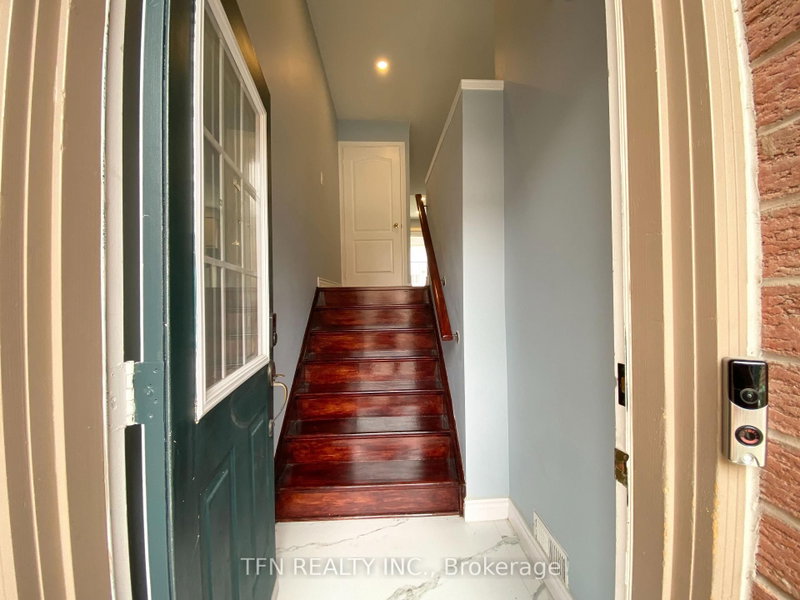
ROOMS FOR RENT - ERINDALE | FULLY FURNISHED | AVAILABLE IMMEDIATELY. Located in the desirable Erindale neighbourhood, this FULLY FURNISHED & well-maintained 3-storey townhome offers a great shared-living opportunity for 2 female students or working professionals. ONE BEDROOM ON THE 3RD FLOOR & ONE BEDROOM ON LOWER LEVEL ARE AVAILABLE IMMEDIATELY - FEMALES ONLY (List Price is Per Room). The home features 3 Bedrooms upstairs plus 1 Bedroom in the lower level, with the 2 Bedrooms Upstairs already rented to 2 female students attending UTM. Tenants will share the common areas, including the spacious Open Concept Living & Dining Room, generous-sized Kitchen with Juliette Balcony, and convenient Walkout to the Backyard - perfect for relaxing and entertaining. This home was newly renovated in 2024, featuring an updated Kitchen & Bathrooms, Stainless Steel Appliances, Pot-lights and Laminate Flooring throughout. All Bedrooms are Fully Furnished with Bed Frames & Mattresses. The Living, Kitchen & Dining Areas are also furnished with Dining Table & Chairs, Sofa, TV Cabinet & TV. Additional features include Large Windows, Direct Access From Garage and Walkout to Backyard. Prime Erindale location with easy and convenient transit access to UTM and Sheridan College, making it ideal for students and working professionals. Close to Square One, Huron Park, Canadian Tire, Superstore, Banks, Shops & Restaurants. Easy access to Highways, GO Transit & TTC Subway. 2 FURNISHED BEDROOMS AVAILABLE IMMEDIATELY - SEEKING 2 FEMALE STUDENTS OR WORKING PROFESSIONALS. Live comfortably in a clean, fully furnished home with other female tenants. Look no further - this is HOME!
Listing Details
- MLS #
- W13730402
- Board
- PROPTX
- Market
- ontario
- Property Type
- Condo Townhouse
- Style
- 3-Storey
- Year Built
- 16-30
- Garage
- Built-In
- Garage Spaces
- 1
- Parking Spaces
- 2
- Basement
- Fin W/O
- Heating
- Forced Air
- Cooling
- Central Air
- Listed By
- TFN REALTY INC.
- Listed On
- September 1, 2026
Features & Extras
Extras
All Bedrooms come furnished with Bed Frames & Mattresses. Shared Kitchen includes Stainless Steel Kitchen Appliances: Fridge, Stove, B/I Dishwasher, B/I Microwave Rangehood. Shared Laundry includes: Full Sized Washer & Dryer. 2 Car Parking: 1 Garage & 1 Driveway (Each Tenant will be allocated 1 car parking spot only). Garage Parking includes Garage Door Opener & Remote and convenient direct Access to house via lower level of townhouse.
Room Measurements
| Room | Level | Size | Features |
|---|---|---|---|
| Living | 2nd | 3.45 × 6.4 m | Laminate, Combined W/Dining, O/Looks Frontyard |
| Dining | 2nd | 3.45 × 6.4 m | Laminate, Combined W/Living, Pot Lights |
| Kitchen | 2nd | 3.35 × 4.6 m | Laminate, Pot Lights, O/Looks Backyard |
| 2nd Br | 3rd | 2.44 × 3.57 m | Laminate, Closet, Large Window |
| Br | 3rd | 2.59 × 3.2 m | Laminate, Closet, Window |
| Bathroom | 3rd | 0.0 × 0.0 m | Ceramic Floor, 3 Pc Bath, Quartz Counter |
| Bathroom | 2nd | 0.0 × 0.0 m | Ceramic Floor, 2 Pc Bath, Quartz Counter |
| 2nd Br | Lower | 2.3 × 4.6 m | Laminate, W/O To Patio, Access To Garage |
Request information
A REMAX Hallmark® representative will follow up with you.