
3022 Dalehurst Dr
Mississauga, Ontario
Beds
4
Baths
4
Sqft
2,000
Type
Detached
About this Property
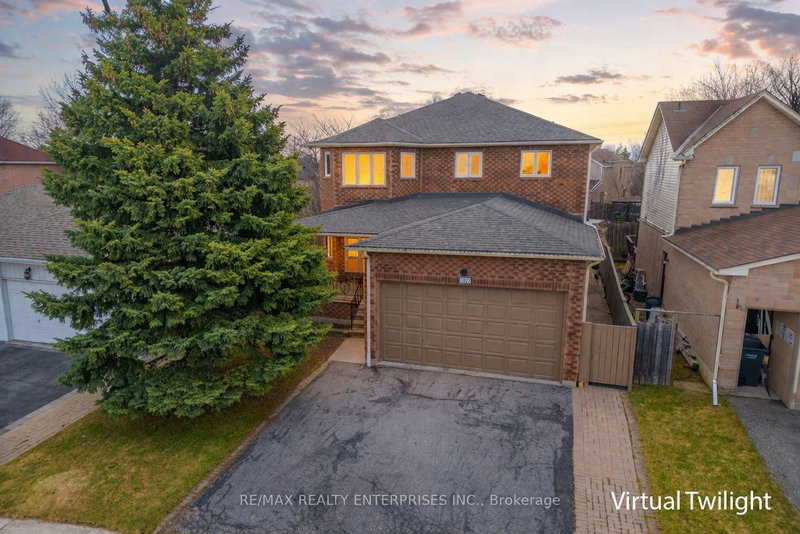
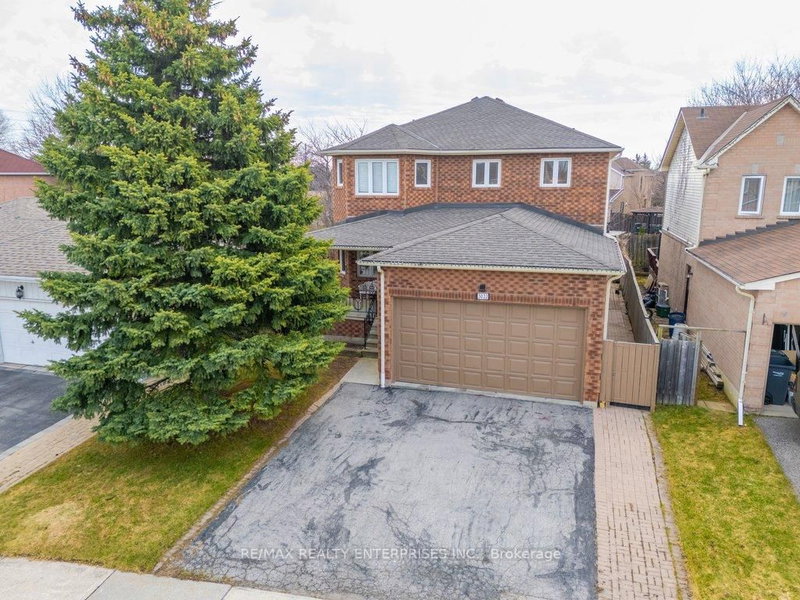
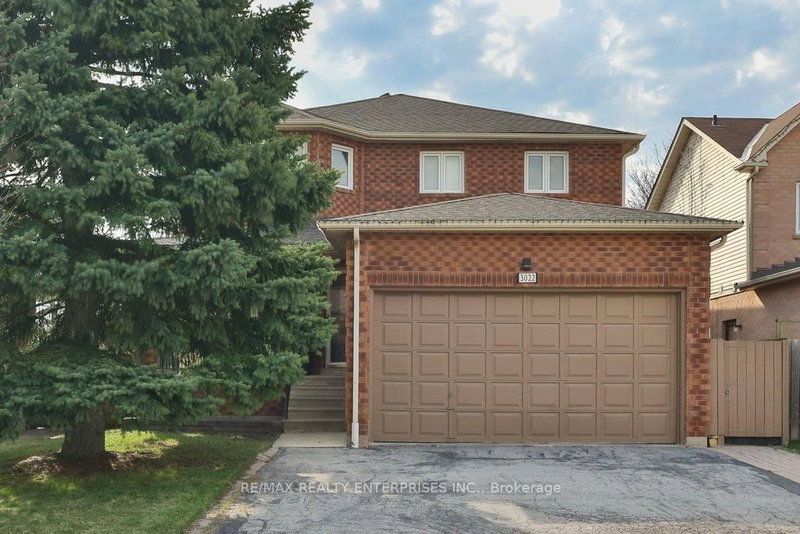
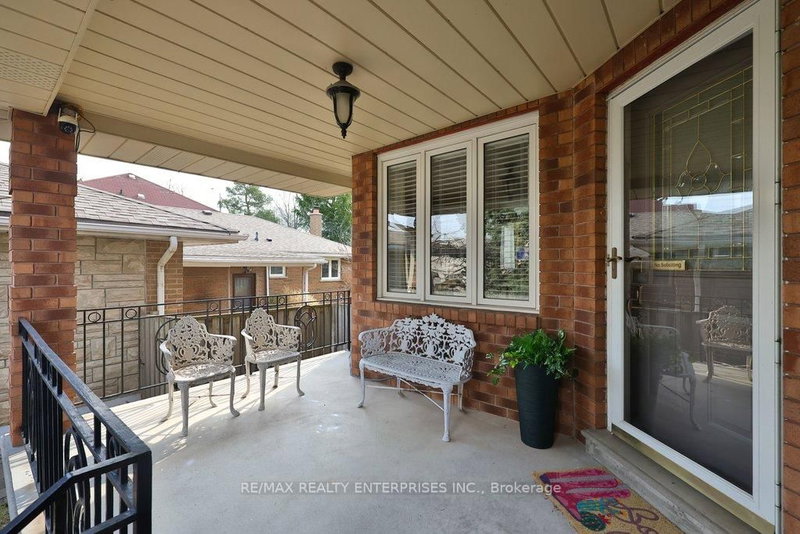
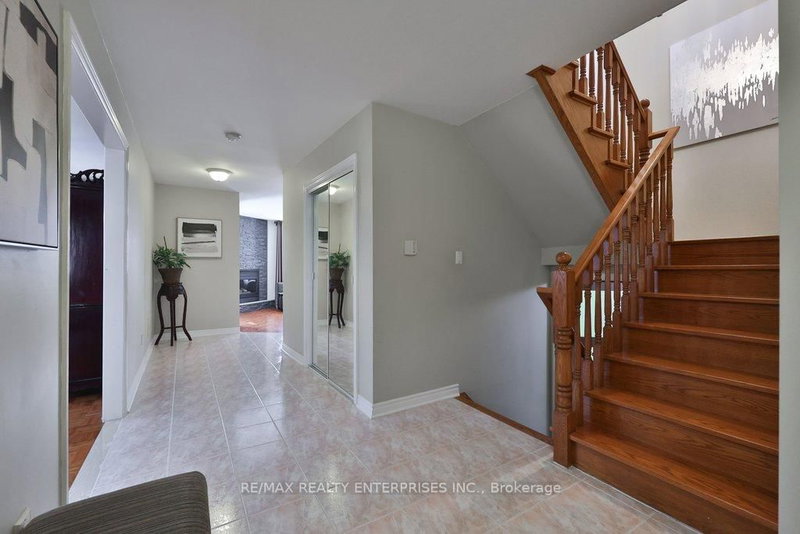
Nestled Within The Highly Sought-After, Family-Friendly Community Of Meadowvale, 3022 Dalehurst Dr Presents An Exceptional Opportunity To Own A Well-Maintained Detached Residence Offering Approximately 3,596 Sqft Of Total Living Space. Set On A Pvt 40.09 X 100.92 Ft Fully Fenced Lot, This All-Brick Home Combines Timeless Curb Appeal W/ Functional Design, Perfectly Suited For Growing Families. A Bright And Welcoming Main Level Unfolds W/ Spacious Formal Living & Dining Areas, Where Large Windows Flood The Home W/ Natural Light, Creating An Inviting Atmosphere For Both Everyday Living & Entertaining. The Updated Kitchen Is Thoughtfully Designed W/ Thick Granite Countertops, A Centre Island, Marble Flooring, S/S Appls & Pot Lights, Seamlessly Connecting To The Adjacent Dining Space & Cozy Family Room. Anchored By A Gas F/P W/ A Stone Accent Wall, The Family Room Offers Warmth & Comfort, While Convenient Access To The Garage, Side Entrance & A Main-Floor Full Bathroom Enhances Practicality. The Upper Level Features 3 Generously Sized Bedrooms & 2 Well-Appointed 5-Piece Bathrooms. The Primary Suite Offers A Walk-In Closet & Pvt Ensuite Complete W/ A Jetted Jacuzzi Tub, Creating A Relaxing Retreat W/ Room To Personalize. The Fully Finished Lower Level Boasts A Bright, Open-Concept Studio-Style Layout With 8'3" Ceilings & Large Above-Grade Windows. Complete W/ Updated Laminate & Marble Flooring, S/S Appls, A Renovated Bathroom & Ample Storage Including A Cold Room And Pantry, This Space Is Ideal For Extended Family Or Potential Rental Income. Outdoors, Enjoy A Multi-Level Raised Deck W/ Retractable Awnings & A Serene, Landscaped Garden Featuring Mature Greenery, Including Apple, Cherry & Japanese Maple Trees. Located Near Top-Rated Schools, Parks, Meadowvale Community Centre, Smartcentres, GO Transit, And Major Highways (401/403/407), This Home Offers The Perfect Balance Of Comfort, Convenience & Lifestyle.
Listing Details
- MLS #
- W12997038
- Board
- PROPTX
- Market
- ontario
- Property Type
- Detached
- Style
- 2-Storey
- Year Built
- 16-30
- Garage
- Attached
- Garage Spaces
- 2
- Parking Spaces
- 5
- Basement
- Finished, Sep Entrance
- Heating
- Forced Air
- Cooling
- Central Air
- Pool
- None
- Lot Size
- 40.19 × 100.92 ft
- Annual Taxes
- $7,185/yr
- Listed By
- REMAX REALTY ENTERPRISES INC.
- Listed On
- April 14, 2026
Features & Extras
Extras
Please See Attached Features & Inclusions
Room Measurements
| Room | Level | Size | Features |
|---|---|---|---|
| Living | Main | 4.53 × 3.94 m | Large Window, Combined W/Dining, Pot Lights |
| Dining | Main | 2.87 × 3.94 m | Large Window, Combined W/Living, Open Concept |
| Family | Main | 4.36 × 4.05 m | Gas Fireplace, Large Window, Se View |
| Kitchen | Main | 3.56 × 5.15 m | Centre Island, Granite Counter, Pot Lights |
| Primary | 2nd | 3.98 × 5.58 m | W/I Closet, Se View, 5 Pc Ensuite |
| 2nd Br | 2nd | 4.53 × 3.63 m | Large Closet, Large Window, Parquet Floor |
| 3rd Br | 2nd | 4.08 × 4.67 m | Large Window, Se View, Large Closet |
| 4th Br | Bsmt | 4.51 × 5.02 m | Above Grade Window, Large Closet, Open Concept |
| Family | Bsmt | 4.81 × 6.22 m | Above Grade Window, Gas Fireplace, Laminate |
| Kitchen | Bsmt | 2.81 × 2.86 m | B/I Range, Marble Floor, Breakfast Area |
Request information
A REMAX Hallmark® representative will follow up with you.