
3024 Riverview St
Oakville, Ontario


Beds
4
Baths
4
Sqft
1,500
Type
Detached
About this Property
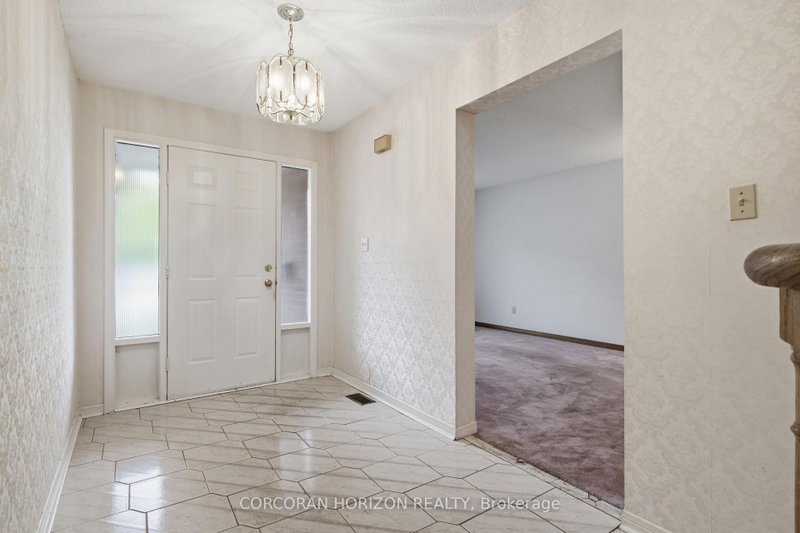
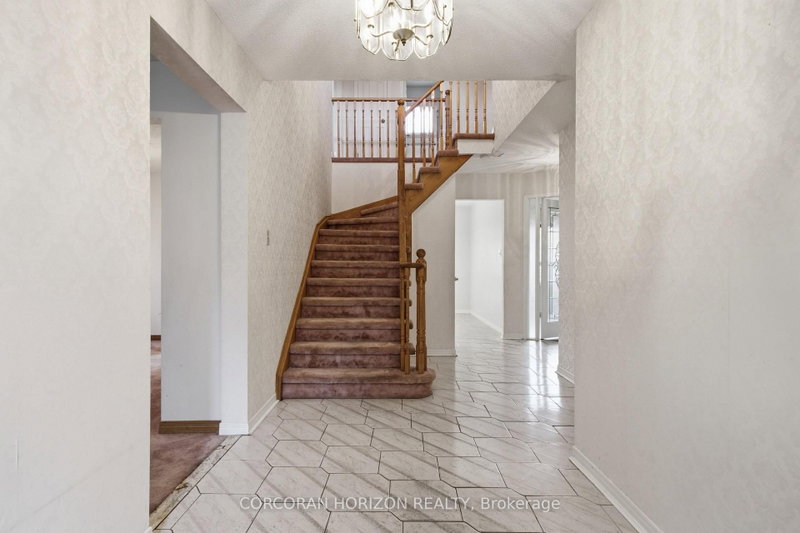
An Exceptional Opportunity in a Coveted Oakville Location! Calling renovators, investors, builders and buyers with a vision! This is your chance to unlock the potential and create something truly special in one of Oakville's established residential communities. Featuring a beautiful backyard with endless possibilities for outdoor enjoyment, entertaining, gardening or creating your own private retreat, this property offers the perfect canvas to bring your vision to life. Whether you envision transforming the existing home into a stunning modern residence or creating your dream home, the opportunity is here for those ready to make it their own. Enjoy the appeal of an established neighbourhood with convenient access to shopping, dining, parks, recreation and the charm of the nearby Bronte community. A property with potential, a location worth investing in, and a blank canvas limited only by your imagination. Bring your vision and make this opportunity your own! Your dream home starts here.
Listing Details
- MLS #
- W14030900
- Board
- PROPTX
- Market
- ontario
- Property Type
- Detached
- Style
- 2-Storey
- Year Built
- 31-50
- Garage
- Attached
- Garage Spaces
- 2
- Parking Spaces
- 4
- Basement
- Full, Finished
- Heating
- Forced Air
- Cooling
- Central Air
- Pool
- None
- Lot Size
- 42.65 × 104.99 ft
- Annual Taxes
- $6,093/yr
- Listed By
- CORCORAN HORIZON REALTY
- Listed On
- October 13, 2026
Features & Extras
Extras
Fridge, Stove, Dishwasher, Dryer, Washer
Room Measurements
| Room | Level | Size | Features |
|---|---|---|---|
| Breakfast | Main | 3.02 × 2.55 m | |
| Dining | Main | 3.07 × 3.29 m | |
| Family | Main | 3.82 × 3.84 m | |
| Kitchen | Main | 3.01 × 3.54 m | |
| Living | Main | 4.58 × 3.29 m | |
| Primary | 2nd | 5.58 × 3.35 m | 4 Pc Ensuite |
| Br | 2nd | 3.19 × 3.34 m | |
| Br | 2nd | 2.78 × 3.69 m | |
| Br | Bsmt | 4.39 × 4.83 m | |
| Rec | Bsmt | 4.52 × 3.29 m | |
| Den | Bsmt | 1.99 × 2.73 m | |
| Laundry | Bsmt | 2.3 × 3.91 m | |
| Other | Bsmt | 1.56 × 3.19 m | |
| Utility | Bsmt | 1.38 × 1.75 m |
Request information
A REMAX Hallmark® representative will follow up with you.