
3025 Destination Dr
Mississauga, Ontario



Beds
3
Baths
3
Sqft
1,200
Type
Condo Townhouse
About this Property
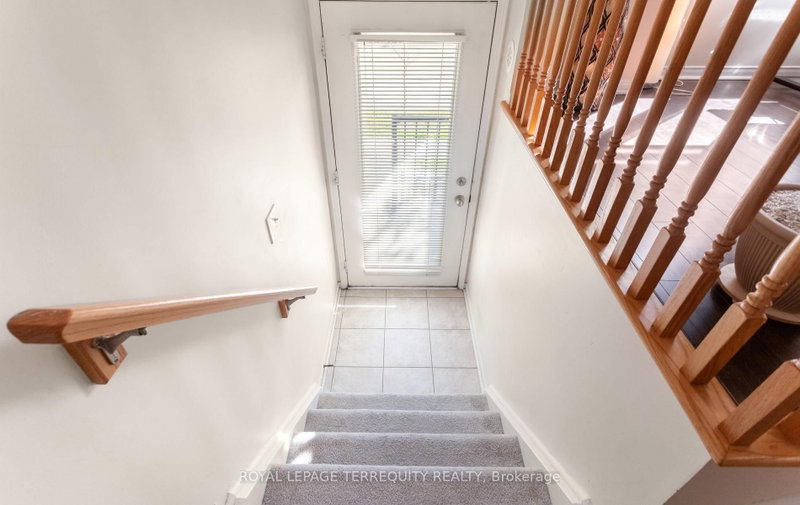
This lovely 3-bedroom, 3-bathroom upper level stacked condo townhouse offers two rare parking spaces; located in Mississauga's most highly sought-after, family-centric enclaves. Designed for seamless everyday living and entertaining, the bright, open-concept main level showcases an integrated living and dining area that flows into the kitchen outfitted with stainless steel appliances, a center island with a breakfast bar, and large pantry featuring a direct walk-out to a newly refreshed terrace deck. The thoughtfully designed upper level boasts a functional three-bedroom layout, including a primary bedroom with 3-piece ensuite bath and a walk-in closet; A a full 4-piece family bath servicing the remaining bedrooms; and a convenient upper-level laundry room. Positioned for maximum lifestyle convenience and commuting ease, this executive residence sits just minutes away from Erin Mills Town Centre, Credit Valley Hospital, top-rated schools, neighborhood retail, major highway arteries, and GO Transit corridors.
Listing Details
- MLS #
- W13876176
- Board
- PROPTX
- Market
- ontario
- Property Type
- Condo Townhouse
- Style
- Stacked Townhouse
- Garage
- Attached
- Garage Spaces
- 1
- Parking Spaces
- 2
- Basement
- None
- Heating
- Forced Air
- Cooling
- Central Air
- Annual Taxes
- $3,612/yr
- Maint. Fee
- $532/mo
- Listed By
- ROYAL LEPAGE TERREQUITY REALTY
- Listed On
- October 8, 2026
Features & Extras
Extras
Existing stainless steel appliances (fridge, stove, dishwasher), stacked washer/dryer, electric light fixtures, window coverings including updated zebra blinds, garage door opener.
Room Measurements
| Room | Level | Size | Features |
|---|---|---|---|
| Living | Main | 5.28 × 4.11 m | Open Concept, Large Window, South View |
| Dining | Main | 5.28 × 4.11 m | Combined W/Living, Open Concept, Laminate |
| Kitchen | Main | 4.38 × 4.11 m | Stainless Steel Appl, Centre Island, W/O To Terrace |
| Primary | 2nd | 3.23 × 3.35 m | 3 Pc Ensuite, W/I Closet, Large Window |
| 2nd Br | 2nd | 2.13 × 2.59 m | Mirrored Closet, Window, South View |
| 3rd Br | 2nd | 2.98 × 2.52 m | Mirrored Closet, Window, South View |
| Laundry | 2nd | 1.05 × 1.6 m |
Request information
A REMAX Hallmark® representative will follow up with you.