
303 Mary St
Brockton, Ontario

Beds
4
Baths
2
Sqft
700
Type
Detached
About this Property
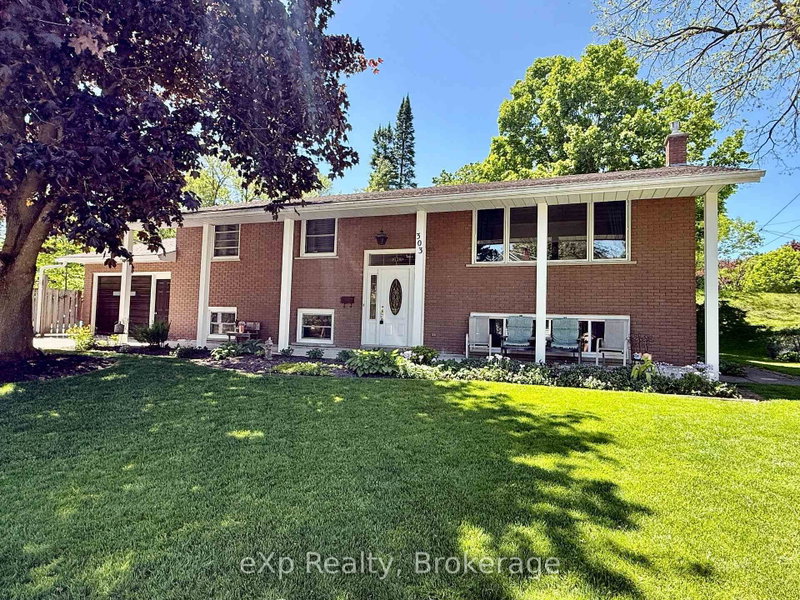
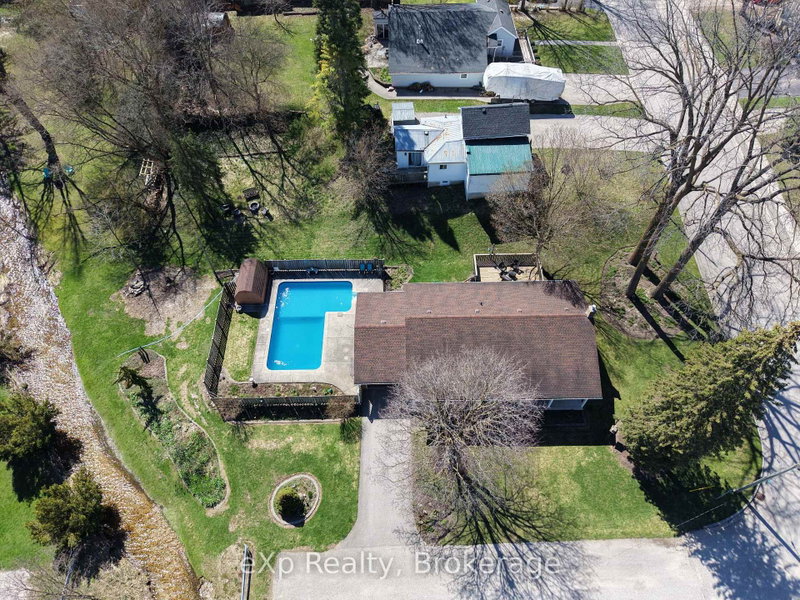
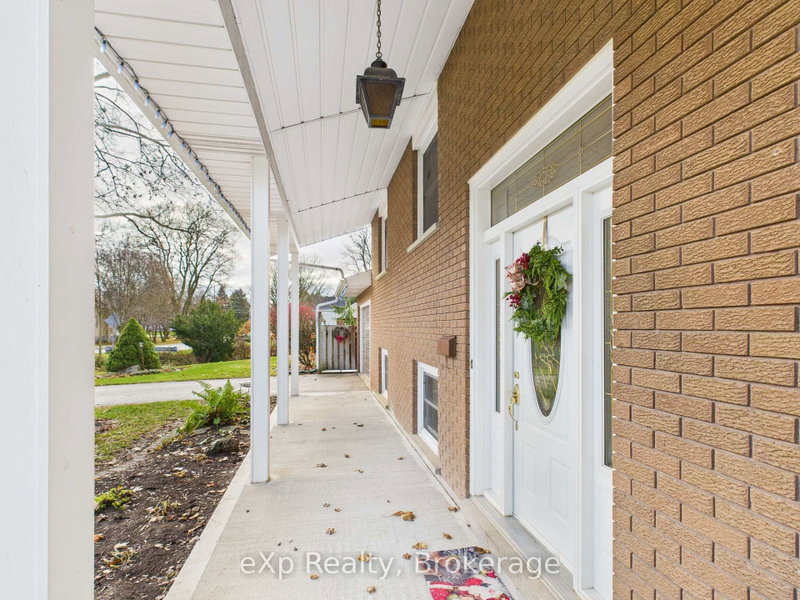
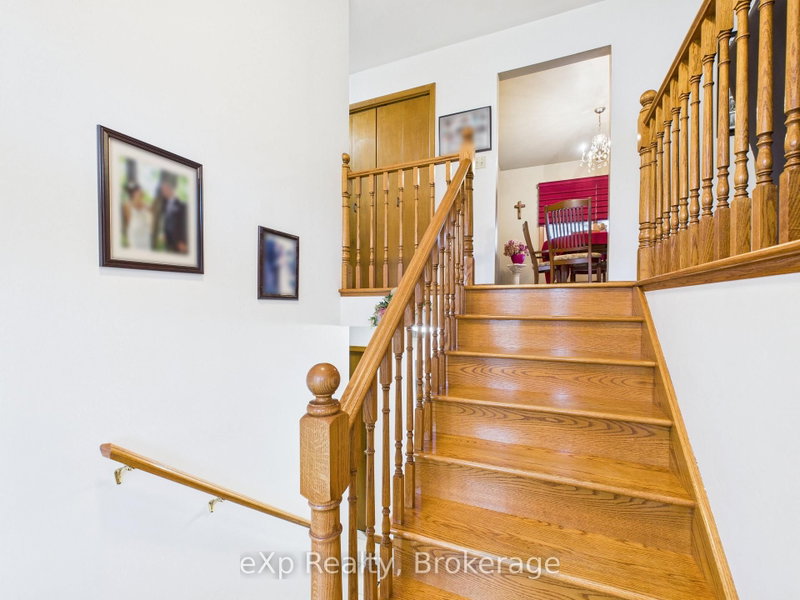
Welcome to this well-maintained raised brick bungalow located on a quiet dead-end street in Walkerton, backing onto the peaceful Silver Creek and surrounded by great neighbours. This low-maintenance home offers 3+1 bedrooms, an eat-in kitchen, a bright living room with a large picture window, and hardwood floors throughout the living room, kitchen, and hallway. Carpeted bedrooms. The lower level features a beautiful rec room with large windows and a cozy gas fireplace, along with a fourth bedroom, bathroom, utility room, and a convenient mudroom with stairs leading directly into the attached garage. The backyard is a true oasis with an inground L-shaped pool (16' x 32' plus 8' x 12' extension with 3-ft and 5-ft depths), installed in 1990 with a new liner in 2015, as well as a 16' x 20' deck originally built in 1990 and upgraded in 2023 with new flooring and railing top. Additional features and updates include windows replaced in 1987, Roof Shinges 2010 approx., a furnace replaced in 2019, and a low-maintenance brick exterior. Utilities are efficient with heat at approximately $74/month on equal billing, hydro averaging about $125/month over eight months, and water/sewer approximately $130 every 60 days. This wonderful property offers a bright and welcoming layout, a great location, and a relaxing outdoor space perfect for entertaining or enjoying peaceful views of Silver Creek.
Listing Details
- MLS #
- X13221304
- Board
- PROPTX
- Market
- ontario
- Property Type
- Detached
- Style
- Bungalow-Raised
- Year Built
- 51-99
- Garage
- Attached
- Garage Spaces
- 1
- Parking Spaces
- 3
- Basement
- Finished
- Heating
- Forced Air
- Cooling
- None
- Pool
- Inground
- Lot Size
- 66 × 165 ft
- Annual Taxes
- $4,798/yr
- Listed By
- eXp Realty
- Listed On
- June 1, 2026
Features & Extras
Extras
fridge, stove, washer, dryer, dishwasher, all light fixtures and ceiling fans, all blinds drapes and window coverings, garage door opener, all pool equipment, patio table and 4 chairs and umbrella and stand.
Room Measurements
| Room | Level | Size |
|---|---|---|
| Living | Main | 5.46 × 3.79 m |
| Kitchen | Main | 6.91 × 3.41 m |
| Bathroom | Main | 2.61 × 2.75 m |
| Br | Main | 3.68 × 3.82 m |
| 2nd Br | Main | 2.95 × 3.38 m |
| 3rd Br | — | 3.27 × 2.64 m |
| Rec | Lower | 5.38 × 7.11 m |
| Utility | Lower | 3.2 × 3.35 m |
| Bathroom | Lower | 2.45 × 1.33 m |
| 4th Br | Lower | 3.76 × 3.76 m |
| Mudroom | Lower | 3.2 × 5.76 m |
Request information
A REMAX Hallmark® representative will follow up with you.