
305 Burgar St
Welland, Ontario

Beds
4
Baths
2
Sqft
1,100
Type
Duplex
About this Property
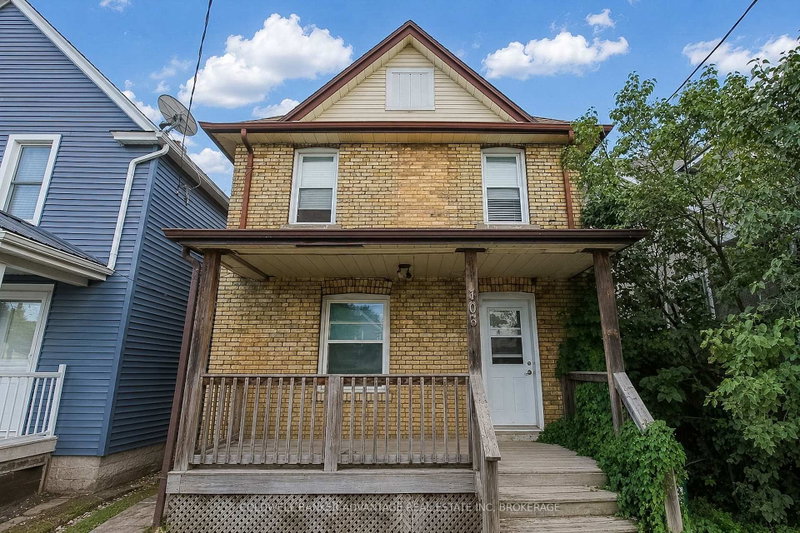
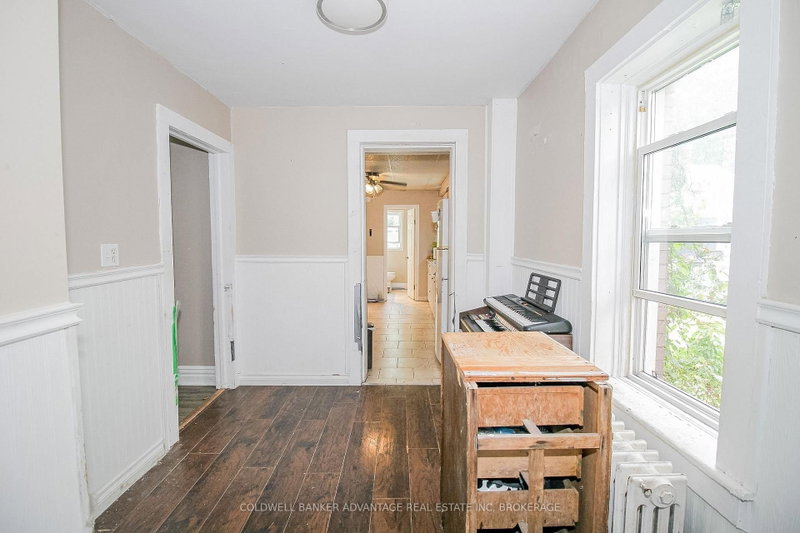
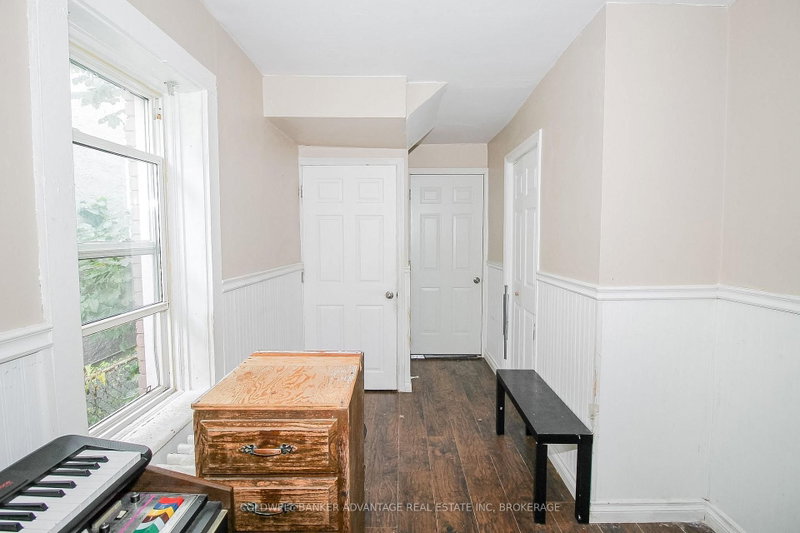
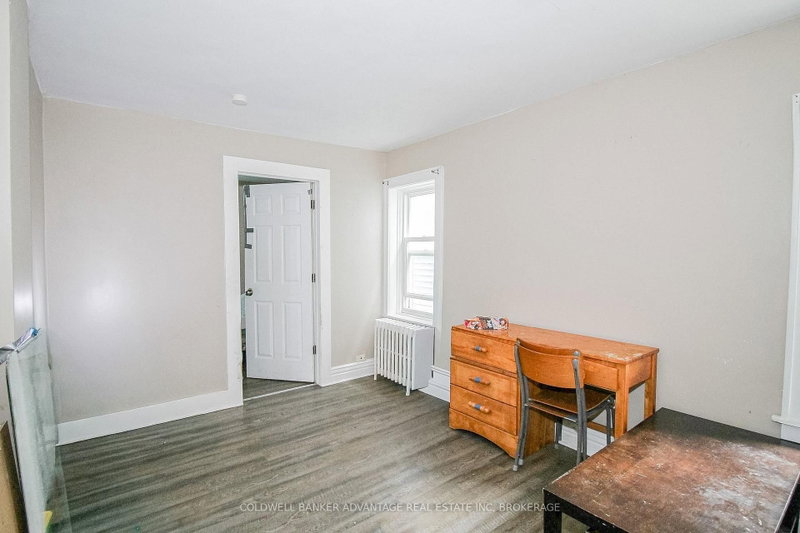
Detached, two-storey, solid brick, up/down duplex, in the heart of Welland! This property offers a versatile opportunity for investors, extended families, or buyers looking to offset their mortgage. Main floor is tenanted, upper unit will be vacant on closing - move in yourself, or rent it out at current market rent! The main-floor unit features 2-bedrooms, 1-bathroom, large eat-in kitchen, living room, and private laundry facilities in the basement. The upper unit offers 2-bedrooms, 1-bathroom, and kitchen complete with in-unit laundry. The unfinished, waterproofed basement is perfect for additional storage. Functional covered front porch, double-wide concrete driveway, and garden shed in the backyard. New combi-boiler (2022) - boiler system to all radiators through the house (clean heat), and serves as tankless hot water for each tap (energy efficient). Newer breaker panel - 200AMP service. Sump pump. Conveniently located close to shopping, grocery stores, schools, school-bus routes, public transit, and other everyday amenities - making this an attractive property for buyers and tenants alike.
Listing Details
- MLS #
- X13738778
- Board
- PROPTX
- Market
- ontario
- Property Type
- Duplex
- Style
- 2-Storey
- Year Built
- 100+
- Garage
- None
- Parking Spaces
- 2
- Basement
- Full, Unfinished
- Heating
- Water
- Cooling
- Window Unit
- Pool
- None
- Lot Size
- 25.5 × 107.8 ft
- Annual Taxes
- $2,434/yr
- Listed By
- COLDWELL BANKER ADVANTAGE REAL ESTATE INC, BROKERAGE
- Listed On
- September 2, 2026
Features & Extras
Extras
Dryer (2), Washer (2), Fridge (2), Stove (2), Ceiling Fans, ELFs.
Room Measurements
| Room | Level | Size | Features |
|---|---|---|---|
| Kitchen | 2nd | 2.44 × 3.02 m | |
| Br | 2nd | 2.78 × 3.09 m | |
| 2nd Br | 2nd | 2.75 × 4.03 m | |
| Bathroom | 2nd | 1.88 × 3.2 m | 4 Pc Bath |
| 3rd Br | Main | 3.37 × 2.71 m | |
| Living | Main | 2.73 × 4.11 m | |
| Dining | Main | 4.69 × 2.26 m | |
| Kitchen | Main | 2.99 × 4.08 m | |
| Bathroom | Main | 1.95 × 1.59 m | 4 Pc Bath |
| 4th Br | Main | 2.46 × 4.07 m |
Request information
A REMAX Hallmark® representative will follow up with you.