
305 Doe Lake Rd
Armour, Ontario

Beds
3
Baths
1
Sqft
700
Type
Detached
About this Property
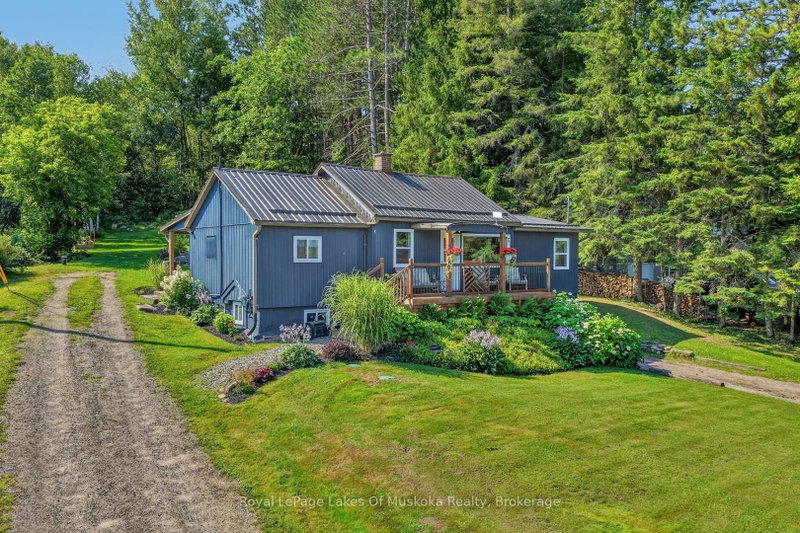
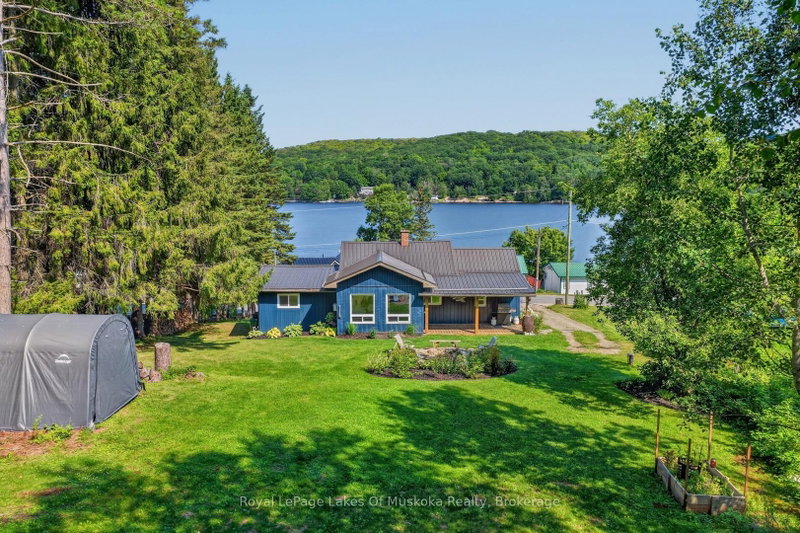
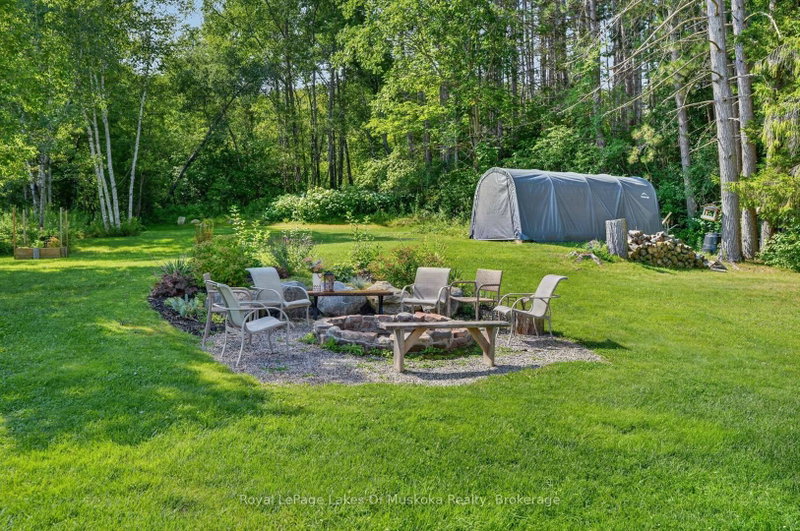
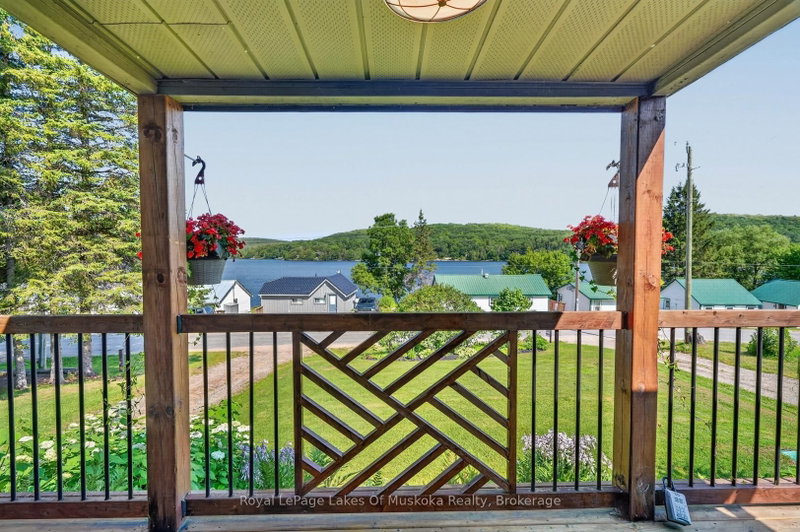
This well-maintained home or cottage is set on a meticulously landscaped 0.65-acre lot and offers expansive views over Doe Lake. The property features beautiful gardens, a spacious backyard with a large fire pit, and a durable metal roof designed for longevity. A new propane furnace was installed in 2026, windows have been updated, siding is refreshed, and septic pumped in July. The lower-level garage provides convenient parking, storage, or workshop space. Ideally located just down the road from Doe Lake Beach, residents can enjoy easy access to the water, outdoor recreation, and a nearby play area for children. Burk's Falls is less than 10 minutes away for those seeking further amenities like a grocery store, LCBO, gas station, restaurants and more. It's the perfect location for a year round home or 4 season cottage. A wonderful opportunity to enjoy comfortable living with beautiful lake views and convenient access to local amenities.
Listing Details
- MLS #
- X13761372
- Board
- PROPTX
- Market
- ontario
- Property Type
- Detached
- Style
- Bungalow
- Garage
- Built-In
- Garage Spaces
- 1
- Parking Spaces
- 6
- Basement
- Unfinished
- Heating
- Forced Air
- Cooling
- Window Unit
- Pool
- None
- Lot Size
- 90 × 317.92 ft
- Annual Taxes
- $1,297/yr
- Listed By
- Royal LePage Lakes Of Muskoka Realty
- Listed On
- September 9, 2026
Features & Extras
Extras
Fridge, Stove, Microwave, Washer, Dryer, Kitchen Table and 4 chairs, 6 Kitchen Bar Stools, Tv Stand, 2 Single Bedframes and Mattresses, White Dresser from Single Bed Room, Basement Desk, All Curtains, Black Storage Rack In Bathroom, Basement Armoire, Shelterlogic Tarp Shed.
Room Measurements
| Room | Level | Size | Features |
|---|---|---|---|
| 2nd Br | Main | 3.54 × 2.66 m | |
| Br | Main | 2.55 × 3.12 m | |
| Kitchen | Main | 2.41 × 3.58 m | |
| Bathroom | Main | 2.52 × 1.49 m | 3 Pc Bath |
| Dining | Main | 4.5 × 2.24 m | |
| Foyer | Main | 4.07 × 2.27 m | |
| Primary | Main | 4.24 × 2.92 m | |
| Living | Main | 5.09 × 3.58 m |
Request information
A REMAX Hallmark® representative will follow up with you.