
305 Glen Rd
Toronto, Ontario



Beds
6
Baths
5
Sqft
2,500
Type
Detached
About this Property
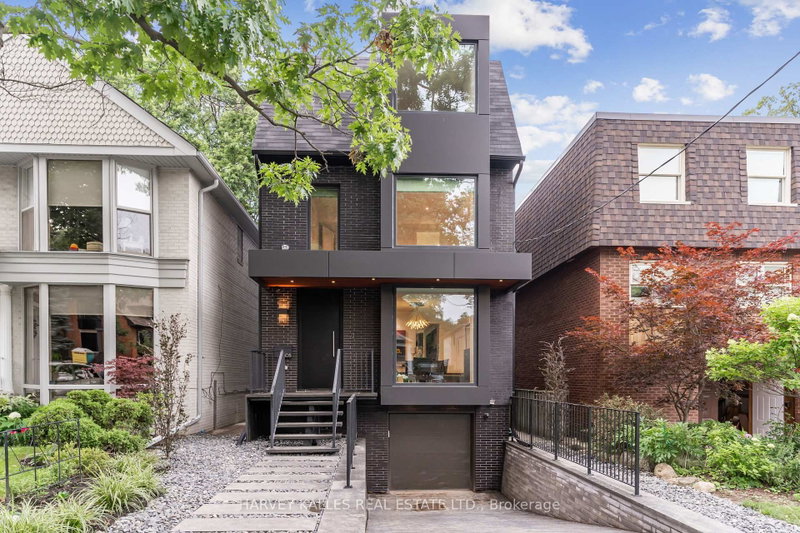
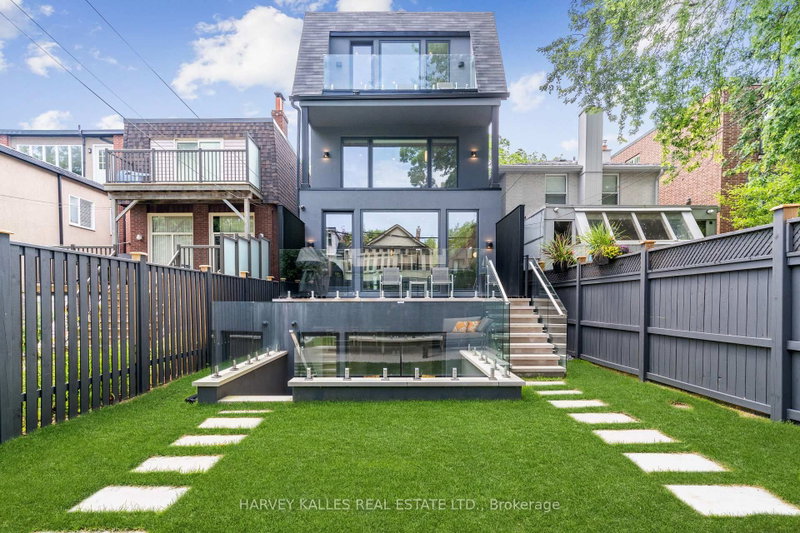
A truly luxurious & impeccably crafted detached residence by renowned architect RICHARD WENGLE, gracefully situated within the prestigious enclave of Rosedale. Just 5 yrs new, this exceptional 5+1 bed, 5 bath home blends timeless elegance w/ sophisticated modern design. Complete w/ the rare advantage of an ATTACHED GARAGE & PRIVATE DRIVEWAY, the residence offers an extraordinary lifestyle in one of Toronto's most coveted neighbourhoods. Thoughtfully curated interiors by THEODORE DESIGNS showcase exceptional craftsmanship & detail, featuring a stunning SCAVOLINI kitchen, spa-inspired baths, Spanish oak hardwood flooring, Italian marble surfaces, walnut millwork & statement lighting by Cangini & Tucci. A premium appliance pkg by Sub-Zero, Wolf & Bosch enhances both form & function, skylights & dramatic floor-to-ceiling windows flood the home w/ natural light. Designed for entertaining & refined family living, the home offers 5 generously sized bdrms, incl. 1 currently configured as a sophisticated home office w/ custom built-ins. The serene primary retreat evokes the ambiance of a 5-star hotel, complete w/ a walk-out terraces, expansive walk-in closets & a lavish spa-inspired bathroom. The fully walk-out lower lvl w/ high ceilings extends the living space w/ exceptional versatility, featuring a striking glass-enclosed wine wall, nanny/guest suite or exercise rm & mudrm w/ direct access to the garage. This lower level seamlessly connects to a professionally landscaped backyard oasis, creating an exceptional indoor-outdoor lifestyle. Timeless Indiana limestone, the home's exterior exudes enduring elegance & architectural presence. Perfectly positioned moments from Chorley Park, Evergreen Brick Works & Summerhill Market, and close to Toronto's most esteemed schools, incl. Whitney Public School, Our Lady of Perpetual Help Catholic School & Branksome Hall, this is a rare offering in one of the city's most prestigious residential communities.
Listing Details
- MLS #
- C13762770
- Board
- PROPTX
- Market
- ontario
- Property Type
- Detached
- Style
- 3-Storey
- Year Built
- 6-15
- Garage
- Built-In
- Garage Spaces
- 1
- Parking Spaces
- 3
- Basement
- Fin W/O, Full
- Heating
- Forced Air
- Cooling
- Central Air
- Pool
- None
- Lot Size
- 25 × 136 ft
- Annual Taxes
- $17,517/yr
- Listed By
- HARVEY KALLES REAL ESTATE LTD.
- Listed On
- September 9, 2026
Features & Extras
Extras
Wolf induction cooktop, Wolf double oven, Sub-Zero refrigerator, Bosch dishwasher, LG washer & dryer, All light fixtures, All window coverings
Room Measurements
| Room | Level | Size | Features |
|---|---|---|---|
| Dining | Main | 0.0 × 0.0 m | O/Looks Frontyard, Picture Window, hardwood floor |
| Kitchen | Main | 0.0 × 0.0 m | Open Concept, Combined W/Family, Breakfast Bar |
| Family | Main | 0.0 × 0.0 m | Gas Fireplace, W/O To Terrace, hardwood floor |
| Br | 2nd | 0.0 × 0.0 m | B/I Closet, 3 Pc Ensuite, hardwood floor |
| Br | 2nd | 0.0 × 0.0 m | Picture Window, B/I Closet, hardwood floor |
| Br | 2nd | 0.0 × 0.0 m | B/I Bookcase, Double Doors, hardwood floor |
| Primary | 3rd | 0.0 × 0.0 m | W/I Closet, W/O To Balcony, hardwood floor |
| Br | 3rd | 0.0 × 0.0 m | B/I Bookcase, Window, hardwood floor |
| Rec | Bsmt | 0.0 × 0.0 m | W/O To Patio, Heated Floor, hardwood floor |
| Br | Bsmt | 0.0 × 0.0 m | B/I Closet, Heated Floor, hardwood floor |
Request information
A REMAX Hallmark® representative will follow up with you.