
306 John St
Markham, Ontario

Beds
3
Baths
2
Sqft
900
Type
Condo Townhouse
About this Property
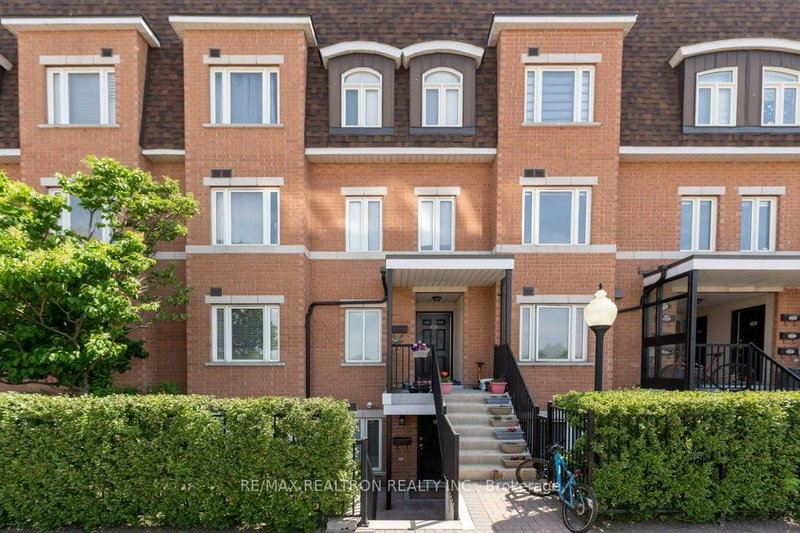
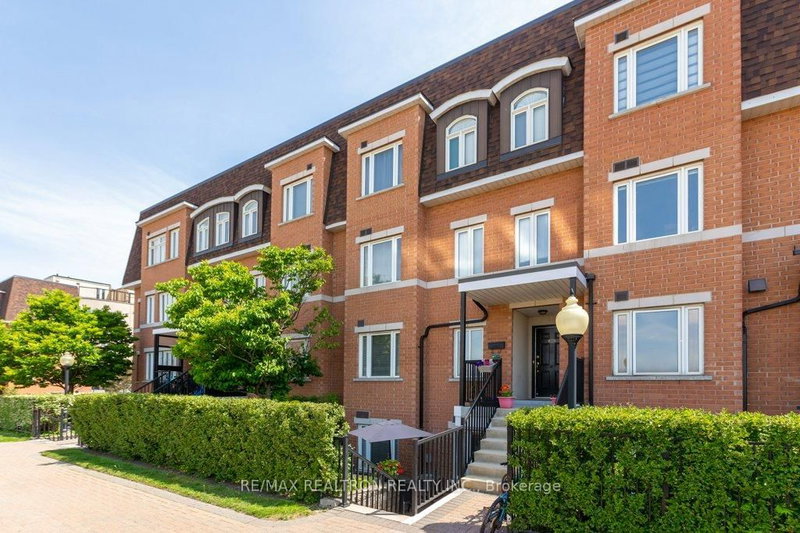
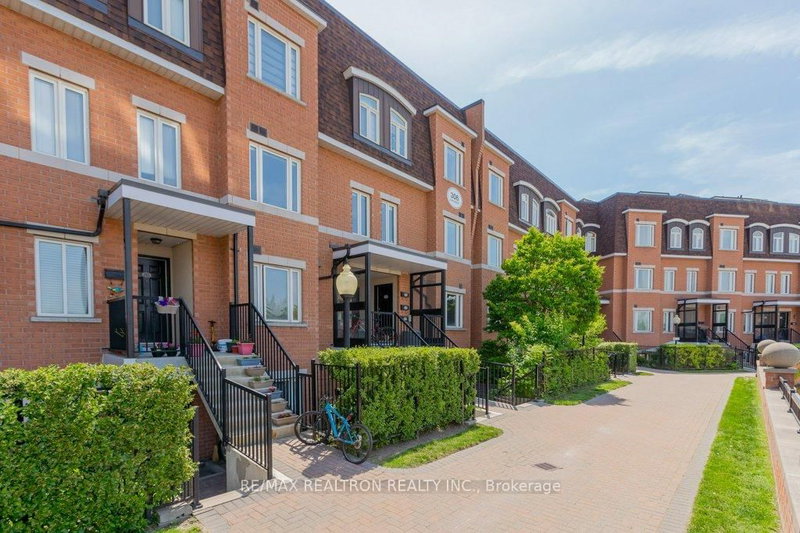
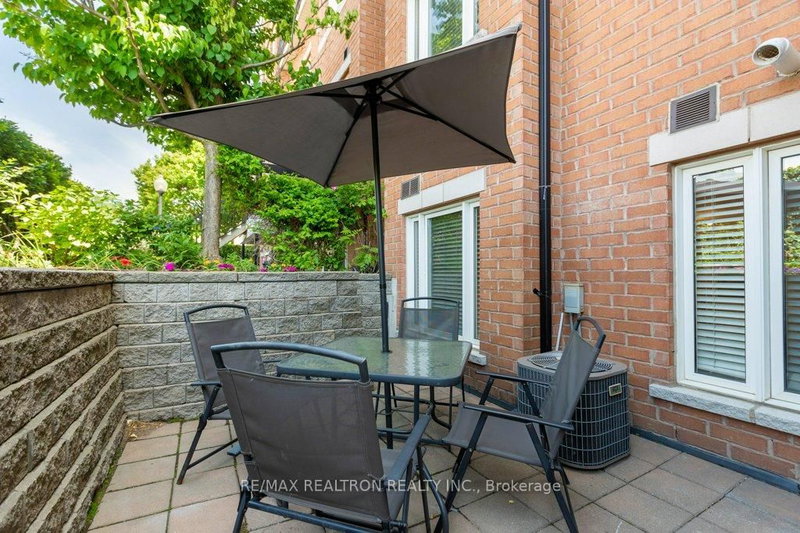
Prestigious, family-friendly Olde Thornhill Village! Bright and spacious 2+1 Bedroom townhouse offering 965 sq. ft. of interior living space plus a 155 sq. ft. terrace, perfect for BBQs and outdoor entertaining. Functional open-concept layout features an eat-in kitchen and sun-filled living space. Enjoy spectacular west-facing views of the sunset. Freshly painted and move-in ready with many upgrades including quartz countertop, new dishwasher (2026), and newly installed LED lights. Ideally located close to Thornhill Community Centre, library, arena, parks, supermarkets, and public transit. Excellent school district including Stornoway Crescent P.S. (JK-Grade 6), Willowbrook P.S. (Grades 7-8), and Thornlea S.S. School bus service available within the complex.
Listing Details
- MLS #
- N13648516
- Board
- PROPTX
- Market
- ontario
- Property Type
- Condo Townhouse
- Style
- Stacked Townhouse
- Garage
- Underground
- Garage Spaces
- 1
- Parking Spaces
- 1
- Basement
- None
- Heating
- Forced Air
- Cooling
- Central Air
- Annual Taxes
- $2,793/yr
- Maint. Fee
- $470/mo
- Listed By
- REMAX REALTRON REALTY INC.
- Listed On
- August 7, 2026
Features & Extras
Extras
Incl: S/S Fridge, Stove, Dishwasher(2026), Rangehood; Washer And Dryer, All Electrical Light Fixtures, All Window Coverings. One Parking And One Locker.
Room Measurements
| Room | Level | Size | Features |
|---|---|---|---|
| Living | Main | 3.34 × 4.27 m | Laminate, Combined W/Dining, Window |
| Dining | Main | 3.34 × 4.27 m | Laminate, Combined W/Living, O/Looks Living |
| Kitchen | Main | 2.74 × 3.65 m | Porcelain Floor, Quartz Counter, Breakfast Bar |
| Powder Rm | Main | 1.88 × 0.99 m | 2 Pc Bath, Porcelain Floor |
| Laundry | Main | 0.94 × 0.94 m | Porcelain Floor, Separate Rm |
| Primary | 2nd | 3.95 × 2.43 m | Laminate, Closet, West View |
| 2nd Br | 2nd | 1.68 × 3.04 m | Laminate, Closet, West View |
| Bathroom | 2nd | 2.39 × 1.6 m | 4 Pc Bath, Porcelain Floor |
| Den | 2nd | 3.04 × 2.74 m | Laminate, Open Concept |
Request information
A REMAX Hallmark® representative will follow up with you.