
306 Moisson St
Russell, Ontario

Beds
3
Baths
3
Sqft
1,500
Type
Detached
About this Property
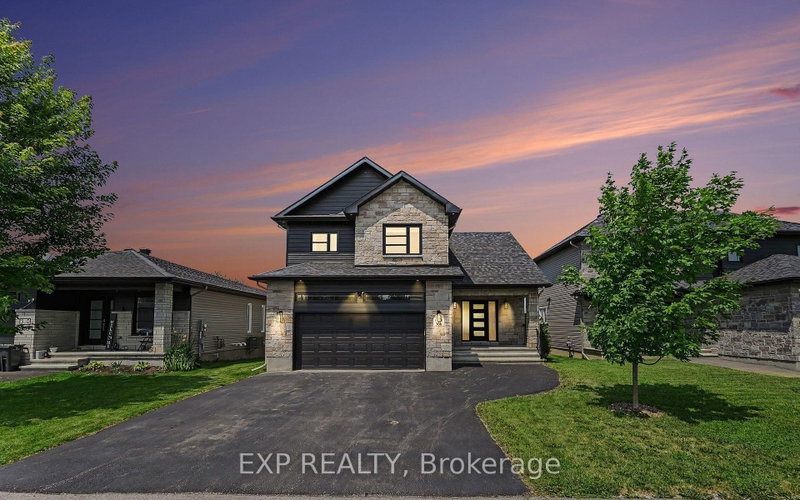
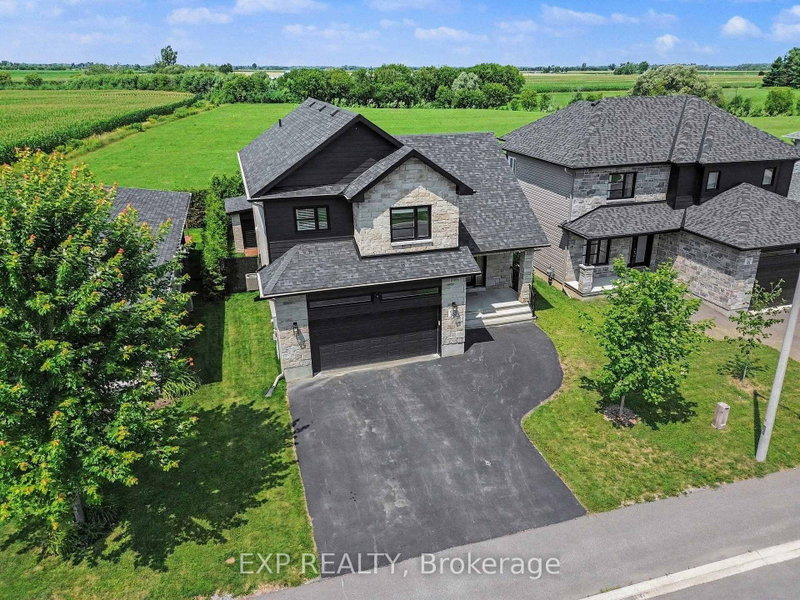
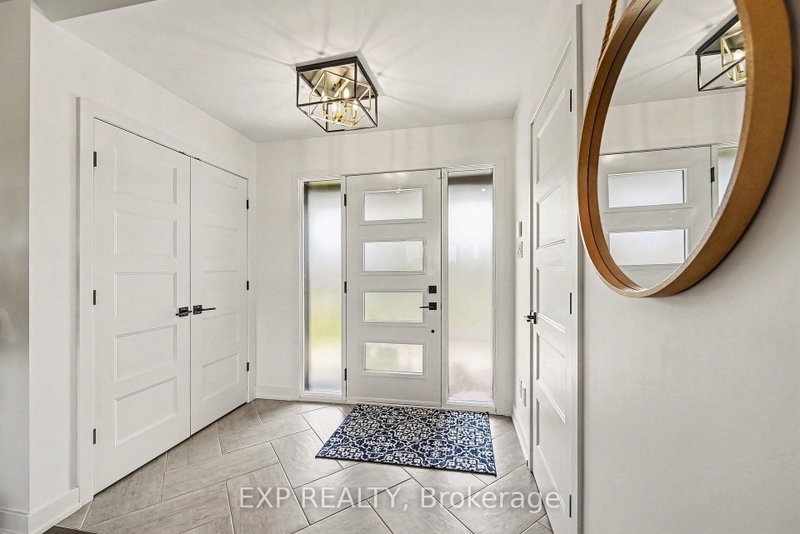
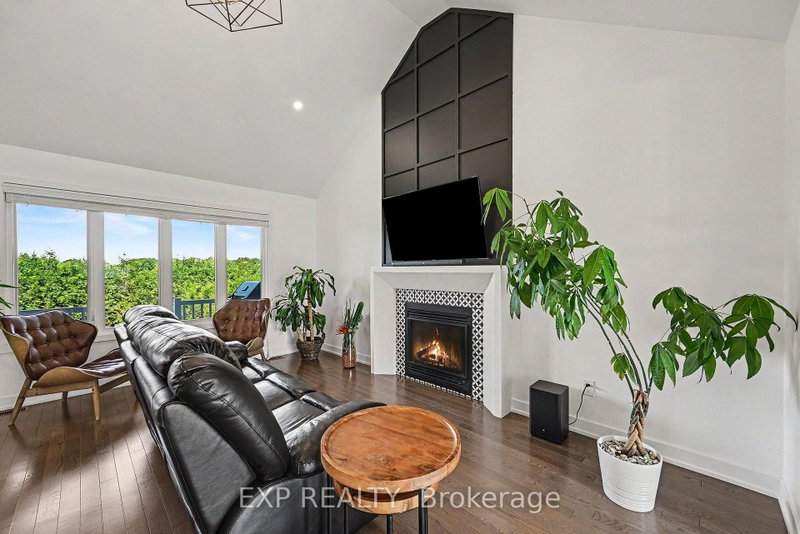
Backing onto open farmland with no rear neighbours, 306 Moisson Street offers a view most subdivision homes cannot. With close to 100k in updates since purchased, this 3 bedroom, 2.5 bathroom two-storey opens into a tiled foyer with double closet, then into a main living space under a full cathedral ceiling with hardwood floors and a gas fireplace beneath a dark panelled feature wall. The kitchen anchors the open plan: light shaker cabinetry, quartz counters, waterfall island with seating for three, subway tile backsplash, stainless appliances, black hardware, and herringbone tile flooring. The dining area seats eight with a garden door to the rear deck. A powder room with navy vanity and gold fixtures completes the level.Upstairs, the primary bedroom faces the fields, with a board-and-batten feature wall, walk-in closet, and ensuite featuring a double vanity, navy herringbone tile, and full glass walk-in shower. Additional bedrooms are bright and hardwood throughout, one currently used as a home office with closet intact.The lower level offers full ceiling height and large above-grade windows, presently set up as a home gym and ready to finish to your plan. Attached double garage, wide paved driveway, and rear deck overlooking the fields. Approximately 30 minutes to downtown Ottawa.
Listing Details
- MLS #
- X13613970
- Board
- PROPTX
- Market
- ontario
- Property Type
- Detached
- Style
- 2-Storey
- Garage
- Attached
- Garage Spaces
- 2
- Parking Spaces
- 6
- Basement
- Full, Part Fin
- Heating
- Forced Air
- Cooling
- Central Air
- Pool
- None
- Lot Size
- 15.3 × 33.12 ft
- Annual Taxes
- $4,698/yr
- Listed By
- EXP REALTY
- Listed On
- July 28, 2026
Features & Extras
Extras
Refrigerator, Stove, Dishwasher, Hood Fan, Washer, Dryer
Room Measurements
| Room | Level | Size | Features |
|---|---|---|---|
| Foyer | Main | 2.23 × 2.29 m | |
| Powder Rm | Main | 2.13 × 0.79 m | 2 Pc Bath |
| Living | Main | 4.52 × 4.14 m | |
| Dining | Main | 4.23 × 3.02 m | |
| Kitchen | Main | 5.45 × 3.22 m | |
| Pantry | Main | 1.7 × 1.58 m | |
| Laundry | 2nd | 1.52 × 1.9 m | |
| Primary | 2nd | 4.22 × 3.45 m | |
| Bathroom | 2nd | 2.36 × 2.77 m | 4 Pc Ensuite |
| Bathroom | 2nd | 2.36 × 1.96 m | 4 Pc Bath |
| 2nd Br | 2nd | 3.81 × 3.12 m | |
| Br | 2nd | 3.96 × 3.1 m | |
| Rec | Bsmt | 3.69 × 4.18 m | |
| Other | Bsmt | 4.7 × 2.54 m | |
| Other | Bsmt | 5.64 × 3.37 m |
Request information
A REMAX Hallmark® representative will follow up with you.