
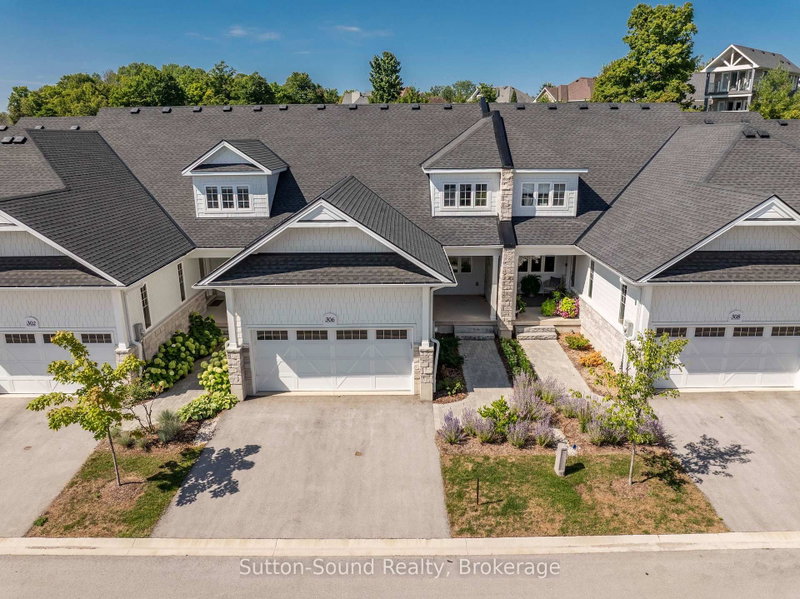
306 Sandpiper Lane
Georgian Bluffs, Ontario


Beds
2
Baths
3
Sqft
2,000
Type
Condo Townhouse
About this Property
Welcome to refined living in this exquisite Cobble Beach townhome, ideally situated in the prestigious Hollows neighbourhood. Nestled on a quiet dead-end street, this spacious 2,069 sq. ft. residence offers 2 bedrooms, 2.5 baths, and a lifestyle defined for relaxation and comfort . Thoughtful construction ensures minimal sound transfer for exceptional peace and quiet. The main level features an open-concept layout with engineered hardwood throughout the main living space and a dramatic two-story stone gas fireplace anchors the great room. A chef-inspired kitchen showcases ceiling-height custom cabinetry, quartz countertops, and a striking 12-ft island-perfect for entertaining. The main-floor primary suite provides a private retreat with a walk-in closet and walk-in shower. Upstairs, the versatile loft library/office has built in cabinetry that overlooks the great room, accompanied by a second master suite with walk-in closet and semi-ensuite bath. Step outside to the covered porch and extended patio where lush green space and west-facing sunsets create an ideal outdoor sanctuary. Residents of Cobble Beach enjoy world-class amenities including a championship golf course, tennis courts, rejuvenating spa, fine dining, scenic walking trails, and the breathtaking shoreline of Georgian Bay. Additional features include a 2-car garage plus parking for 2 more vehicles, oak staircase, and an unfinished basement with bathroom rough-in. Whether you're seeking a full-time residence or a peaceful weekend escape, this exceptional townhome offers elegance at its finest. This is a Power of Sale, Property is being SOLD AS IS WHERE IS.
Listing Details
- MLS #
- X13686086
- Board
- PROPTX
- Market
- ontario
- Property Type
- Condo Townhouse
- Style
- 2-Storey
- Garage
- Attached
- Garage Spaces
- 2
- Parking Spaces
- 4
- Basement
- Unfinished
- Heating
- Forced Air
- Cooling
- Central Air
- Annual Taxes
- $5,867/yr
- Maint. Fee
- $832/mo
- Listed By
- Sutton-Sound Realty
- Listed On
- August 17, 2026
Room Measurements
| Room | Level | Size |
|---|---|---|
| Foyer | Main | 2.36 × 3.53 m |
| Laundry | Main | 1.68 × 2.44 m |
| Dining | Main | 2.74 × 3.1 m |
| Kitchen | Main | 3.1 × 3.66 m |
| Living | Main | 4.34 × 4.67 m |
| Primary | Main | 3.66 × 3.96 m |
| Family | 2nd | 3.66 × 3.96 m |
| Office | 2nd | 2.36 × 3.05 m |
Request information
A REMAX Hallmark® representative will follow up with you.