
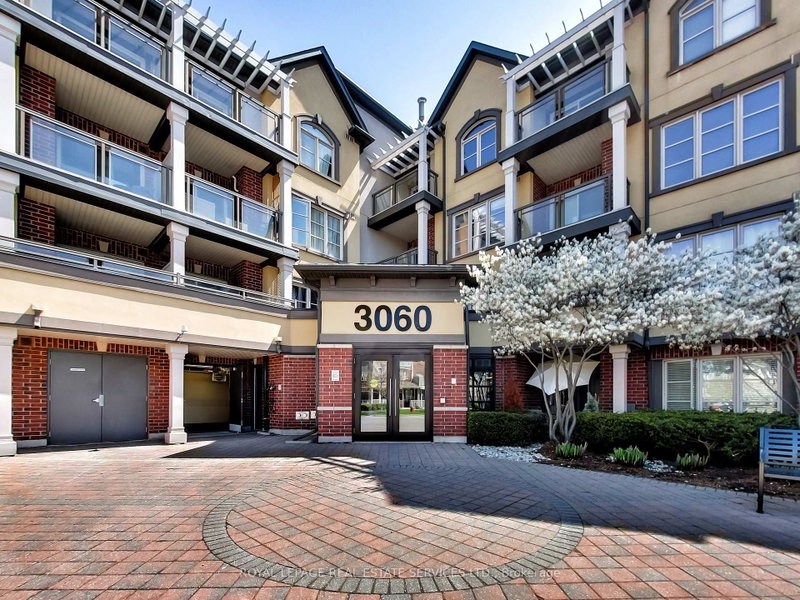
3060 Rotary Way
Burlington, Ontario

Beds
2
Baths
2
Sqft
800
Type
Condo Apt
About this Property
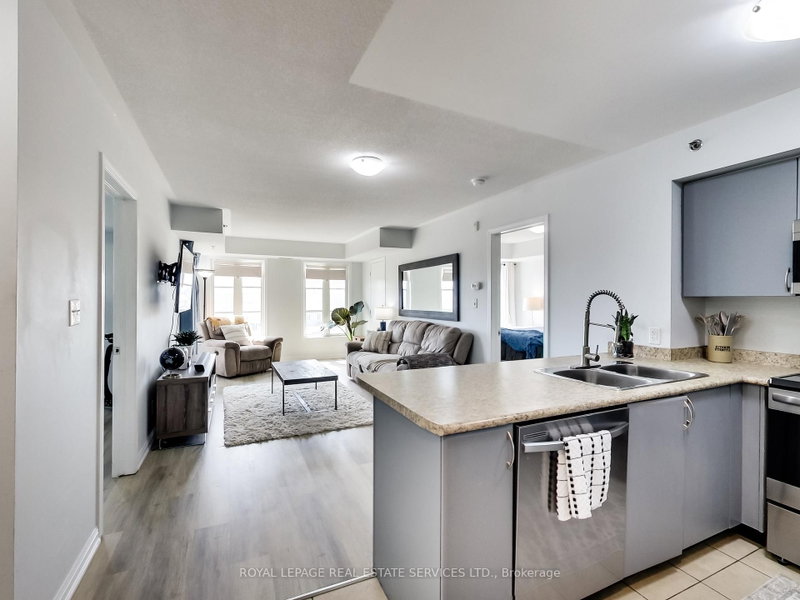
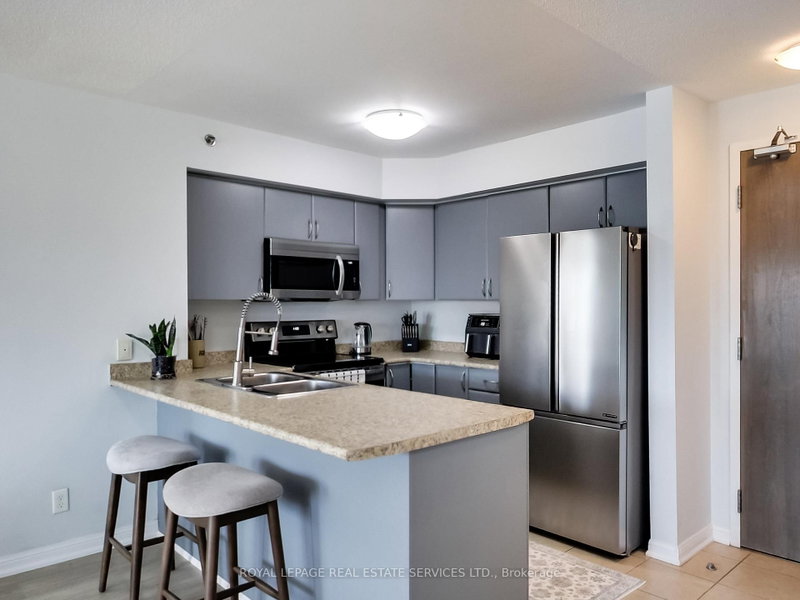
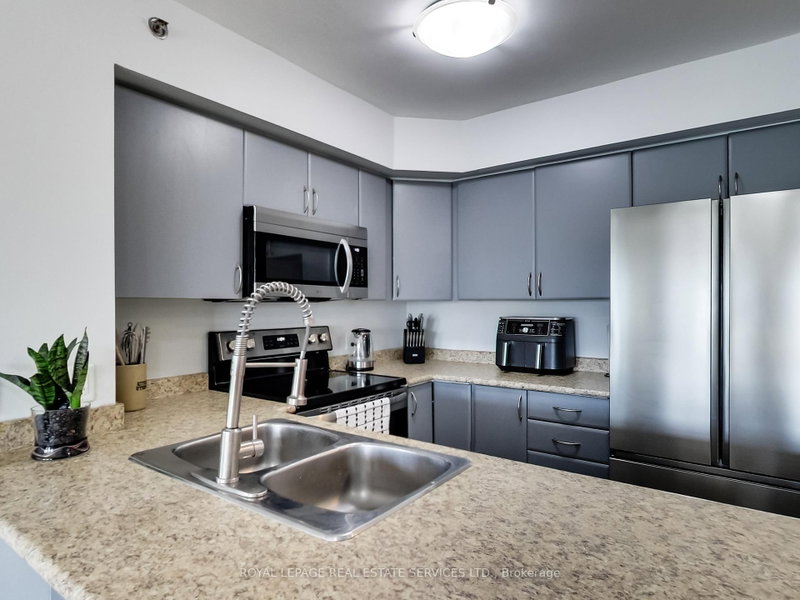
Welcome to this beautifully updated 2-bedroom, 2 full-bathroom condo in Burlington's highly sought-after Alton Village community. Bright and inviting, this sun-filled home features a spacious 818 sq/ft open-concept layout with exceptional use of space, creating a modern and comfortable living environment. Thoughtfully upgraded throughout, the unit showcases contemporary finishes, new vinyl flooring, and a stylish kitchen with breakfast bar perfect for both everyday living and entertaining.The open-concept living and dining area is flooded with natural light, creating a warm and airy atmosphere. Step out onto your private balcony and enjoy your morning coffee or unwind at the end of the day. Both bedrooms are generously sized, while the two full bathrooms offer added convenience and privacy for families, professionals, or roommates alike. Situated in a well-maintained building, this home is ideally located close to parks, shopping, schools, restaurants, and everyday amenities, with easy access to public transit and major highways for effortless commuting. This property is also an excellent opportunity for investors. Combining style, comfort, and an unbeatable location, this move-in-ready condo is a fantastic opportunity to own in one of Burlington's most desirable communities.
Listing Details
- MLS #
- W13487340
- Board
- PROPTX
- Market
- ontario
- Property Type
- Condo Apt
- Style
- Apartment
- Year Built
- 16-30
- Garage
- Underground
- Garage Spaces
- 1
- Parking Spaces
- 2
- Basement
- None
- Heating
- Forced Air
- Cooling
- Central Air
- Annual Taxes
- $2,924/yr
- Maint. Fee
- $630/mo
- Listed By
- ROYAL LEPAGE REAL ESTATE SERVICES LTD.
- Listed On
- June 25, 2026
Features & Extras
Extras
Stainless Steel Fridge, Stove & Dishwasher All Purchased in 2025. Washer and Dryer, Electric Light Fixtures, Window Coverings. Mirrored Closet doors, 2 Parking Spaces. 1 Underground and 1 Surface Parking. 1 Storage Locker
Room Measurements
| Room | Level | Size | Features |
|---|---|---|---|
| Kitchen | Main | 2.71 × 2.45 m | Stainless Steel Appl, Breakfast Bar |
| Primary | Main | 4.99 × 2.93 m | 4 Pc Ensuite, W/I Closet, Vinyl Floor |
| 2nd Br | Main | 4.99 × 2.93 m | Vinyl Floor, Mirrored Closet, Large Window |
| Living | Main | 3.29 × 2.73 m | Combined W/Dining, Vinyl Floor, W/O To Balcony |
| Dining | Main | 3.29 × 2.73 m | Combined W/Living, Vinyl Floor, Open Concept |
Request information
A REMAX Hallmark® representative will follow up with you.