
3065 Queen Frederica Dr
Mississauga, Ontario
Beds
2
Baths
1
Sqft
800
Type
Condo Apt
About this Property
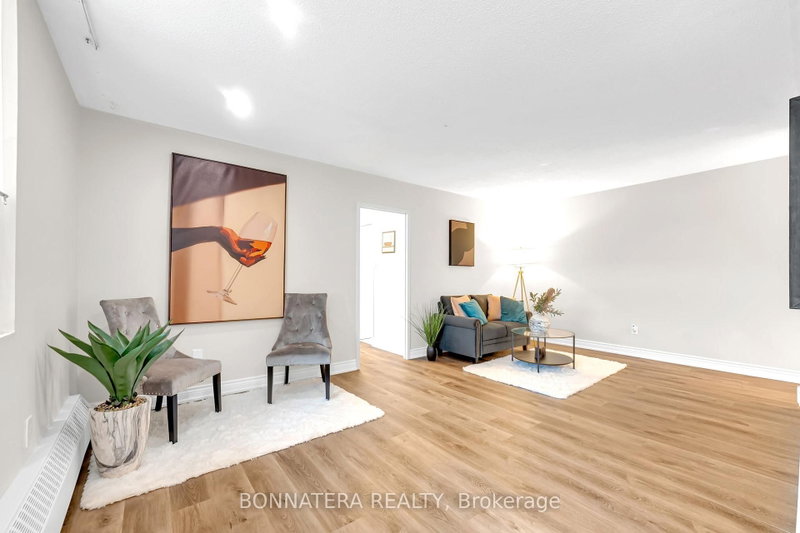
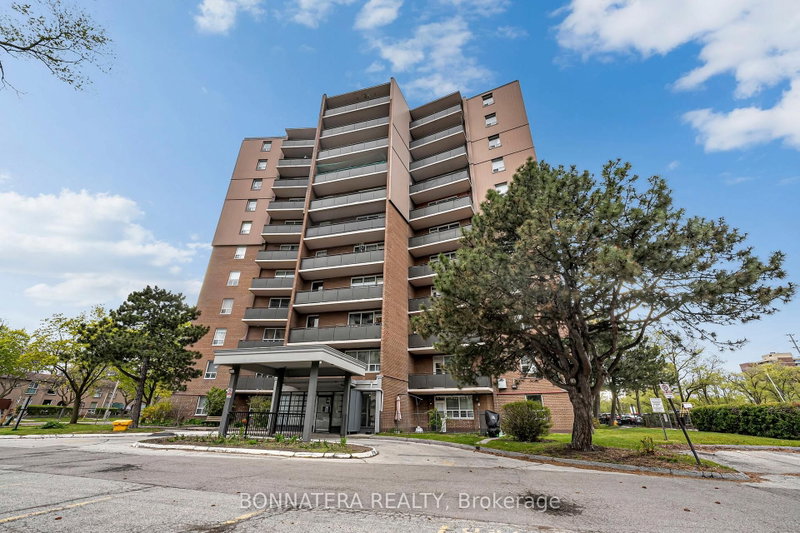
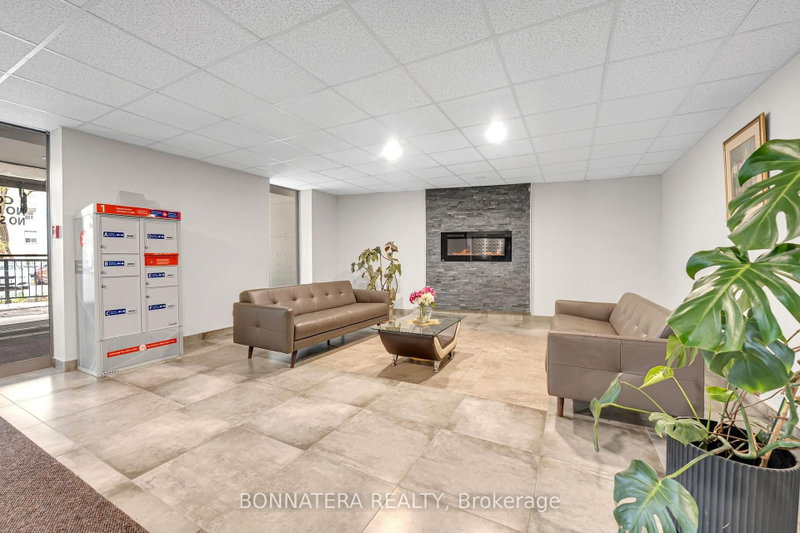
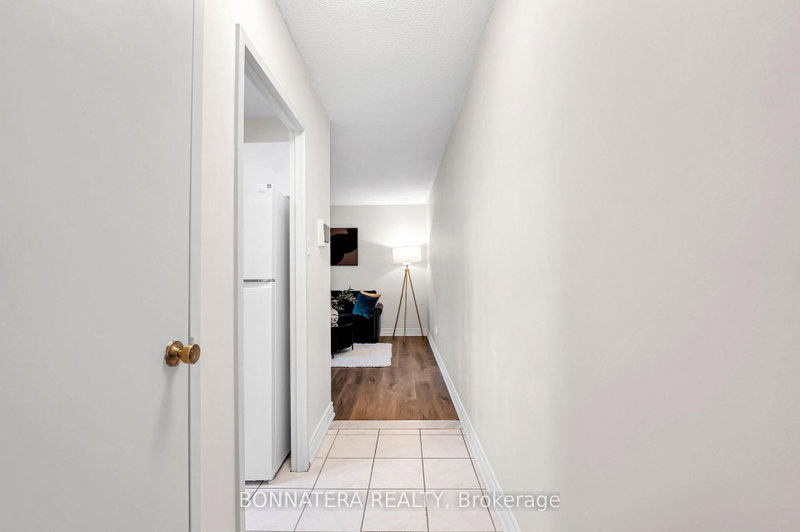
Spacious, affordable, and move-in ready!! This 2-bedroom unit sits in a quiet, safe, and well-maintained building in a highly convenient Mississauga location. Priced like a one-bedroom, it offers rare value for the extra space. The updated kitchen features modern countertops, a full-height tile backsplash, and ample cabinetry, while durable waterproof vinyl flooring runs throughout. The renovated bathroom offers a sleek vanity, oversized marble-look tile surround, and contemporary fixtures. Generously sized bedrooms and a functional layout make this an ideal fit for first-time buyers, downsizers, or investors seeking value. Maintenance fees include ALL UTILITIES, simple, predictable monthly budgeting with no surprises. The building has seen major upgrades over the years, including newer windows, a renovated lobby, updated elevators, and roof replacement. Residents enjoy an outdoor pool, extensive security camera coverage, and a welcoming community feel. Steps from shopping, restaurants, parks, and schools, with quick access to the QEW, Highways 401 & 427, GO Transit, and MiWay, plus the Lake Ontario waterfront just minutes away.
Listing Details
- MLS #
- W13771234
- Board
- PROPTX
- Market
- ontario
- Property Type
- Condo Apt
- Style
- Apartment
- Garage
- Surface
- Parking Spaces
- 1
- Basement
- None
- Heating
- Baseboard
- Cooling
- Other
- Annual Taxes
- $1,509/yr
- Maint. Fee
- $658/mo
- Listed By
- BONNATERA REALTY
- Listed On
- September 10, 2026
Room Measurements
| Room | Level | Size | Features |
|---|---|---|---|
| Living | Flat | 3.4 × 6.01 m | Vinyl Floor, Large Window, Open Concept |
| Dining | Flat | 2.46 × 2.46 m | Vinyl Floor, W/O To Balcony |
| Kitchen | Flat | 2.28 × 2.36 m | Vinyl Floor, Family Size Kitchen, O/Looks Dining |
| Primary | Flat | 3.55 × 3.55 m | Vinyl Floor, W/I Closet, Large Window |
| 2nd Br | Flat | 2.36 × 3.35 m | Vinyl Floor, Large Closet, Large Window |
Request information
A REMAX Hallmark® representative will follow up with you.