
307 Dundas Way
Markham, Ontario


Beds
4
Baths
3
Sqft
1,500
Type
Att/Row/Twnhouse
About this Property
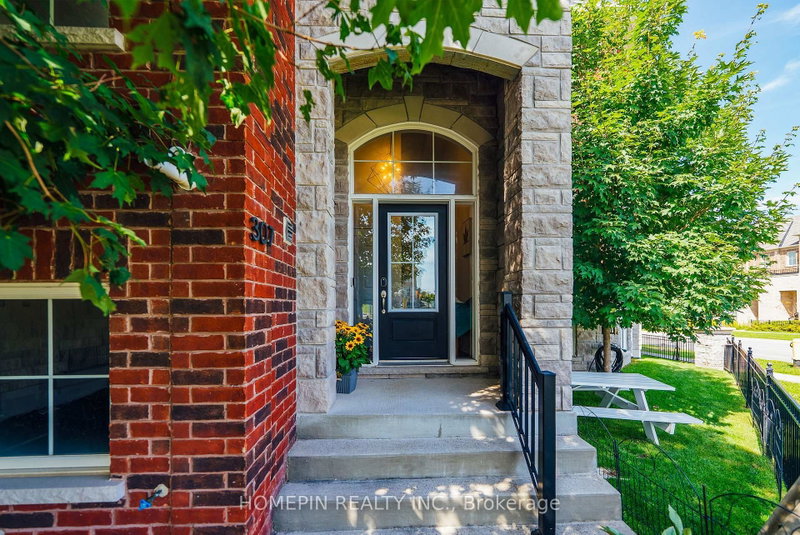
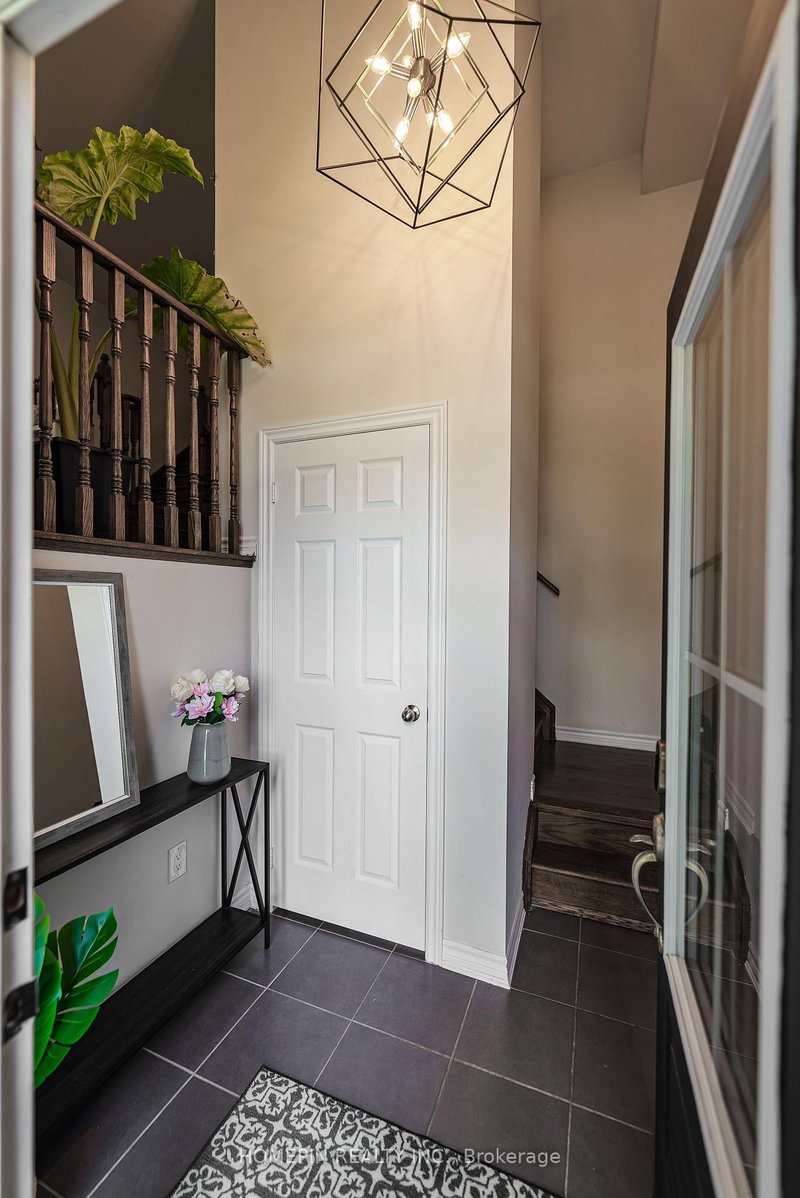
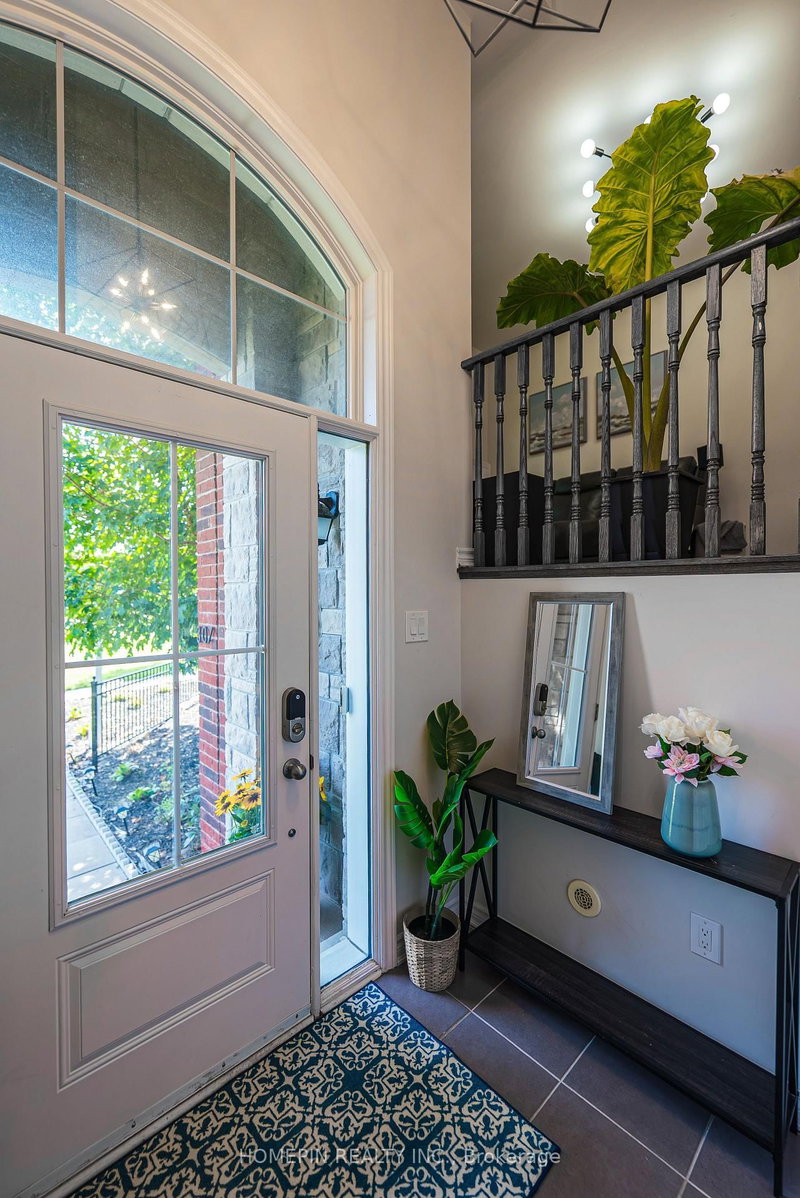
Modern 3+1 Bedroom Freehold Townhome on a Quiet Corner Lot with 2-Car Garage! This beautifully 1,665 sq. ft. home features an open-concept layout with 9' smooth ceilings and an abundance of natural light. Builder Upgraded Custom-designed dine-in kitchen offers plenty of storage, double pantry, quartz countertops and a stunning quartz waterfall island. Quartz countertops in all bathrooms, plus a glass shower in the primary ensuite. Enjoy newly upgraded hardwood flooring on the second floor (2021), freshly painted interiors (2021), new stainless steel Bosch refrigerator and range hood, and a newly installed water softener and water purifier(2022). Two private balconies, conveniently located off the kitchen and primary bedroom. The versatile Den can be used as 4th bedroom, an office, or recreation room. Smart door locks, zebra blinds throughout the main floor, garage storage shelving and an EV charger add everyday convenience. Fantastic location just minutes to Mount Joy GO Station and Hwy 407, and steps to grocery stores, restaurants, banks, tennis courts, parks, schools and playgrounds. Move-in ready and thoughtfully upgraded throughout! Monthly POTL fee of $134.51 covers snow removal, garbage collection, and common area maintenance
Listing Details
- MLS #
- N13720834
- Board
- PROPTX
- Market
- ontario
- Property Type
- Att/Row/Twnhouse
- Style
- 3-Storey
- Year Built
- 6-15
- Garage
- Attached
- Garage Spaces
- 2
- Parking Spaces
- 2
- Basement
- None
- Heating
- Forced Air
- Cooling
- Central Air
- Pool
- None
- Lot Size
- 18.04 × 71.59 ft
- Annual Taxes
- $3,976/yr
- Listed By
- HOMEPIN REALTY INC.
- Listed On
- August 27, 2026
Features & Extras
Extras
S/S Fridge, S/S Stove, S/S Range Hood, S/S Dishwasher, Washer/Dryer, Hotwater Tank. Incl. Existing Window Covers And Light Fixtures. A/C And Garage Opener
Room Measurements
| Room | Level | Size | Features |
|---|---|---|---|
| Den | Ground | 3.02 × 4.1 m | Ceramic Floor, French Doors, Above Grade Window |
| Kitchen | Main | 5.23 × 9.71 m | Stainless Steel Appl, Centre Island, Ceramic Floor |
| Dining | Main | 5.23 × 9.71 m | Ceramic Floor, B/I Shelves, Combined W/Kitchen |
| Great Rm | Main | 3.05 × 4.32 m | hardwood floor, Large Window, South View |
| Primary | Upper | 3.05 × 5.31 m | hardwood floor, W/I Closet, 3 Pc Ensuite |
| 2nd Br | Upper | 2.57 × 4.65 m | hardwood floor, Large Window |
| 3rd Br | Upper | 2.57 × 4.62 m | hardwood floor, Large Window |
Request information
A REMAX Hallmark® representative will follow up with you.