
307 Greenwood Ave
Toronto, Ontario



Beds
6
Baths
3
Sqft
1,500
Type
Semi-Detached
About this Property
Exceptional opportunity to own a legal triplex in the heart of one of Toronto's most sought-after communities, Leslieville. This well-maintained property has undergone multiple upgrades and is fully tenanted, providing immediate income for investors. Ideally located just a short 5-minute walk to Greenwood Park and surrounded by schools, parks, transit, shops, cafés, and everyday conveniences. The property also features separately metered units, keyless entry, two private parking spaces, dedicated storage lockers for each unit, plus an additional locker reserved for landlord maintenance items, providing added convenience and functional storage. A rare opportunity for investors seeking strong rental income, with future potential for owner occupancy. Whether you're a seasoned investor or an end-user looking to offset your mortgage with rental income, this is a property you won't want to miss. Disclaimer: Main and basement unit photos were taken prior to occupancy.
Listing Details
- MLS #
- E13487402
- Board
- PROPTX
- Market
- ontario
- Property Type
- Semi-Detached
- Style
- 2-Storey
- Garage
- None
- Parking Spaces
- 2
- Basement
- Apartment, Sep Entrance
- Heating
- Radiant
- Cooling
- Window Unit
- Pool
- None
- Lot Size
- 25 × 120 ft
- Annual Taxes
- $6,169/yr
- Listed By
- REMAX HALLMARK FIRST GROUP REALTY LTD.
- Listed On
- June 25, 2026
Features & Extras
Extras
3 Fridges, 3 Stoves, 1 Microwave/Rangehood, 2 Range Hood, 2 All-In-One Washer/Dryer, Snow Blower, All ELF
Room Measurements
| Room | Level | Size | Features |
|---|---|---|---|
| Br | 2nd | 4.67 × 3.35 m | Cathedral Ceiling, Bay Window, Accoustic Ceiling |
| 2nd Br | 2nd | 4.67 × 3.35 m | Closet, Window, South View |
| Kitchen | 2nd | 3.86 × 3.45 m | Tile Floor, Stainless Steel Appl, Eat-In Kitchen |
| Living | 2nd | 3.86 × 3.98 m | hardwood floor, Heated Floor, W/O To Balcony |
| Br | Main | 3.07 × 3.66 m | Window, Large Closet, Vinyl Floor |
| 2nd Br | Main | 3.2 × 3.6 m | W/O To Balcony, Large Closet, Vinyl Floor |
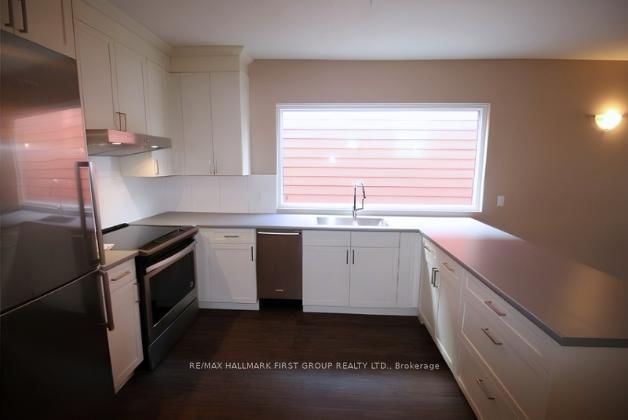
| Kitchen | Main | 3.73 × 3.5 m | Stainless Steel Appl, Large Window, Ceiling Fan |
| Living | Main | 3.4 × 4.65 m | W/O To Porch, Combined W/Dining, Vinyl Floor |
| Br | Bsmt | 3.35 × 3.28 m | Large Window, Vinyl Floor, Closet |
| 2nd Br | Bsmt | 3.35 × 4.5 m | Large Window, Vinyl Floor, Closet |
| Kitchen | Bsmt | 2.57 × 3.67 m | Double Sink, Large Window, Tile Floor |
| Living | Bsmt | 3.07 × 4.88 m | W/O To Yard, Large Window, Vinyl Floor |

Alain Tungul
REMAX Hallmark®
REMAX HALLMARK FIRST GROUP REALTY LTD.