
307 Pearl St
Caledon, Ontario


Beds
3
Baths
2
Sqft
700
Type
Detached
About this Property
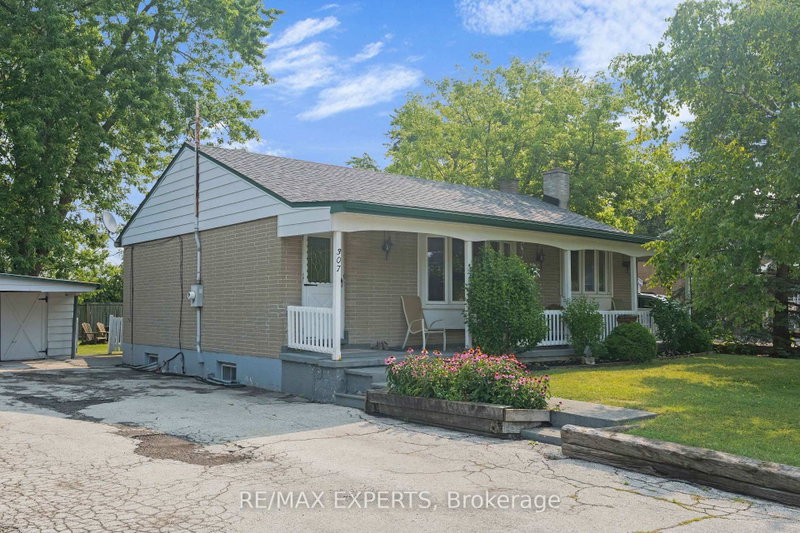
Welcome to this charming brick bungalow nestled in the heart of sought-after Bolton West, where comfort, character, and community come together. From the inviting front verandah to the private backyard, this home offers a warm and welcoming atmosphere that's perfect for families, downsizers, or anyone looking to enjoy peaceful living inan established neighbourhood. Inside, you'll find a functional layout filled with natural light and timeless charm. The finished lower level expands your living space with a cozy recreation room featuring a wood-burning fireplace, two additional bedrooms, and a 3-piece bathroom-ideal for extended family, overnight guests, or a home office.
Listing Details
- MLS #
- W13612494
- Board
- PROPTX
- Market
- ontario
- Property Type
- Detached
- Style
- Bungalow
- Year Built
- 31-50
- Garage
- Detached
- Garage Spaces
- 1
- Parking Spaces
- 5
- Basement
- Sep Entrance, Finished
- Heating
- Forced Air
- Cooling
- Central Air
- Pool
- None
- Lot Size
- 75 × 99 ft
- Annual Taxes
- $4,275/yr
- Listed By
- REMAX EXPERTS
- Listed On
- July 28, 2026
Features & Extras
Extras
All ELFS, window coverings, HWT(OWNED)
Room Measurements
| Room | Level | Size | Features |
|---|---|---|---|
| Living | Main | 3.41 × 5.23 m | hardwood floor, Bow Window |
| Dining | Main | 2.52 × 3.84 m | Hardwood Floor |
| Kitchen | Main | 2.27 × 4.73 m | |
| Primary | Main | 3.42 × 3.46 m | Bow Window |
| 2nd Br | Main | 2.42 × 3.17 m | |
| Rec | Lower | 3.68 × 8.0 m | Fireplace, Broadloom |
| Br | Lower | 3.4 × 3.47 m |
Request information
A REMAX Hallmark® representative will follow up with you.