
3071 5th Line E
Trent Hills, Ontario


Beds
4
Baths
3
Sqft
1,500
Type
Detached
About this Property
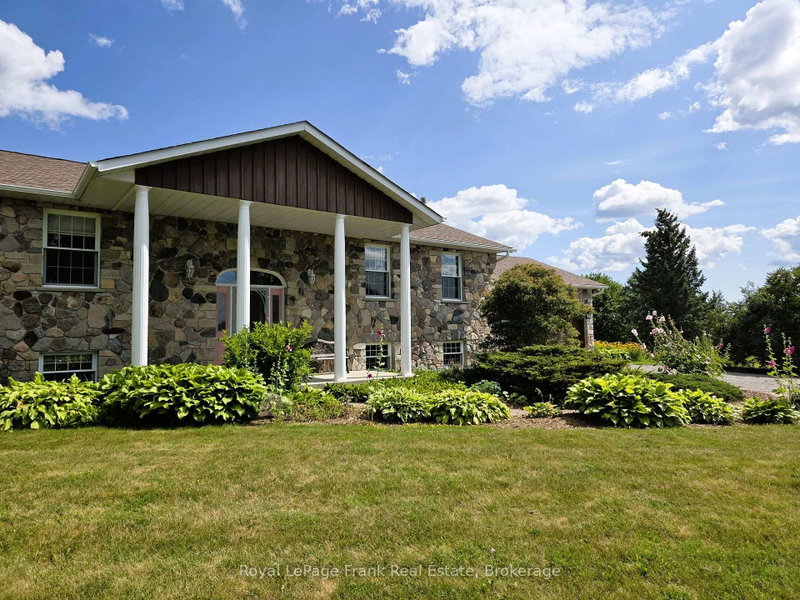
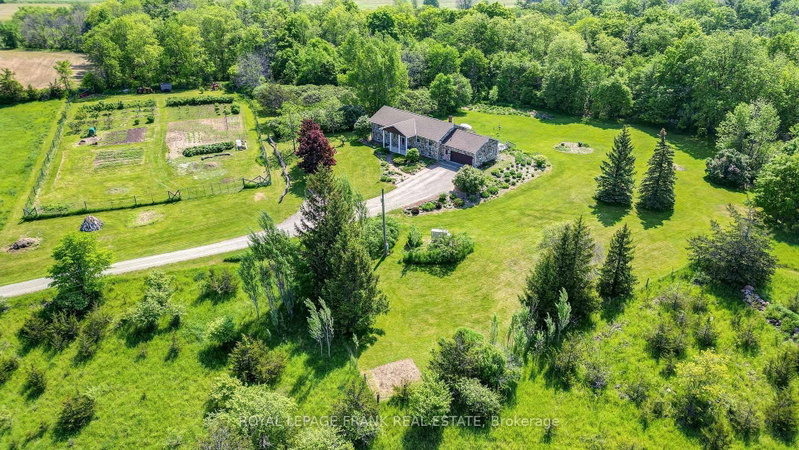
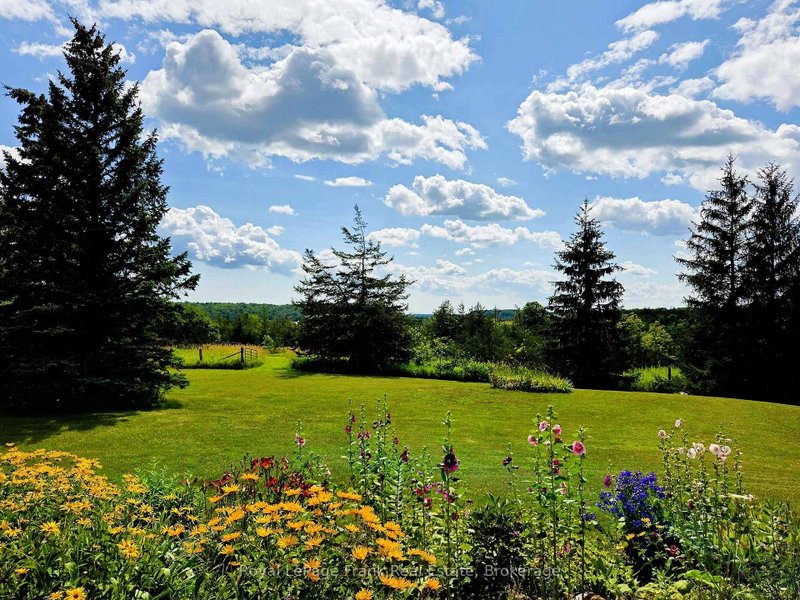
50-Acre Country Retreat in Trent Hills! Updated granite stone raised bungalow offering 2,700 sq. ft. of living space with 3+1 bedrooms and 3 baths. Features a spacious kitchen, primary suite with heated ensuite floor and steam shower, large family room with masonry fireplace and walkout, plus a spa room with mineral saltwater hot tub. Attached double garage, mudroom, main floor laundry, heat pump, central A/C, automatic diesel generator, and numerous updates including roof (2022), PEX plumbing (2023), skylights (2025), JennAir oven (2025), and fresh paint. Enjoy stunning countryside views, perennial gardens, organic vegetable garden, fruit trees, berry bushes, and 10 acres of mixed forest with sugar maples and trails. Drilled and dug wells, 4,000-gallon reservoir for the garden, 200-amp service, and well-maintained septic. Less than 10 minutes to Campbellford, Ferris Provincial Park, and the Trent-Severn Waterway, and 30 minutes to Belleville/401. A beautiful private property with exceptional lifestyle appeal!
Listing Details
- MLS #
- X13555586
- Board
- PROPTX
- Market
- ontario
- Property Type
- Detached
- Style
- Bungalow-Raised
- Year Built
- 31-50
- Garage
- Attached
- Garage Spaces
- 2
- Parking Spaces
- 8
- Basement
- Fin W/O, Sep Entrance
- Heating
- Heat Pump
- Cooling
- Central Air
- Pool
- None
- Lot Size
- 1012.1 × 2213.7 ft
- Annual Taxes
- $4,129/yr
- Listed By
- Royal LePage Frank Real Estate
- Listed On
- July 13, 2026
Features & Extras
Extras
Carbon Monoxide Detector, Smoke Detector, Built In Dishwasher, Garage Door Opener, Hot Water Tank Owned, Refrigerator, Stove, Window Coverings, Hardwired Automatic Diesel Generator.
Room Measurements
| Room | Level | Size | Features |
|---|---|---|---|
| Living | Main | 3.76 × 6.55 m | hardwood floor, Crown Moulding |
| Dining | Main | 2.69 × 3.76 m | hardwood floor, Crown Moulding, Open Concept |
| Kitchen | Main | 4.09 × 5.94 m | Breakfast Area, Skylight, W/O To Deck |
| Bathroom | Main | 2.39 × 2.92 m | 4 Pc Bath, Linen Closet, Tile Floor |
| Primary | Main | 4.09 × 4.24 m | 4 Pc Ensuite, Double Closet, Heated Floor |
| 2nd Br | Main | 3.05 × 3.28 m | Double Closet |
| 3rd Br | Main | 2.74 × 2.97 m | Double Closet |
| Br | Lower | 2.64 × 4.04 m | |
| Family | Lower | 6.68 × 7.32 m | Fireplace Insert, W/O To Garden, Above Grade Window |
| Other | Lower | 3.99 × 4.75 m | Hot Tub, W/O To Garden, Tile Floor |
| Bathroom | Lower | 3.67 × 2.82 m | 3 Pc Bath, Tile Floor |
| Mudroom | Main | 2.24 × 4.06 m | Combined W/Laundry, Access To Garage, Closet |
Request information
A REMAX Hallmark® representative will follow up with you.