
307114 Hockley Rd
Mono, Ontario

Beds
3
Baths
2
Sqft
1,500
Type
Rural Resid
About this Property
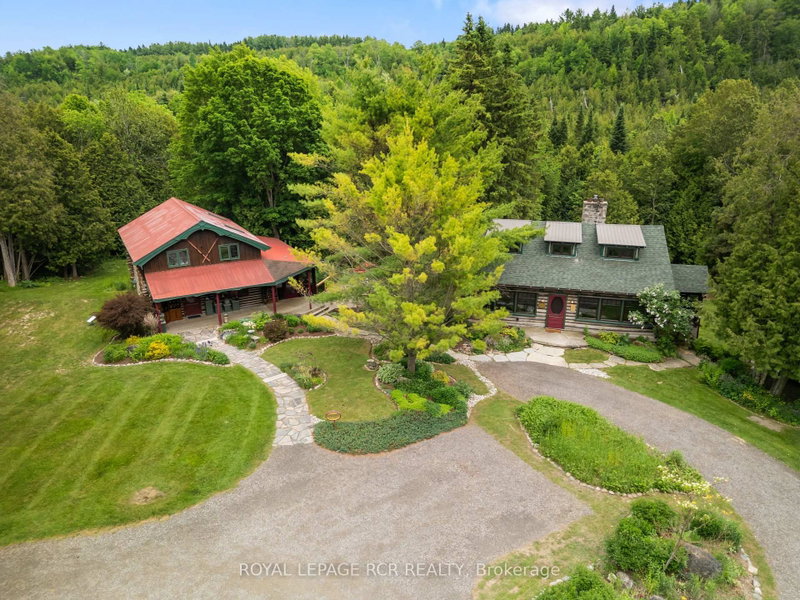
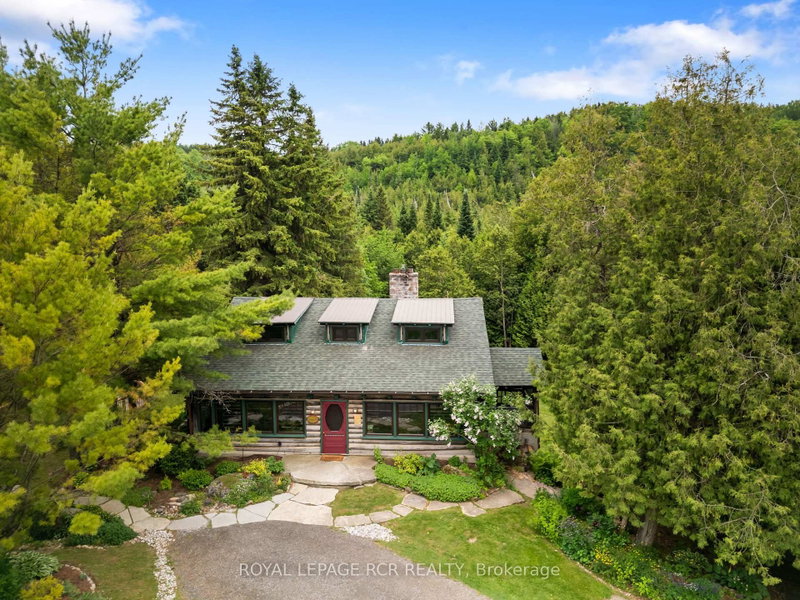
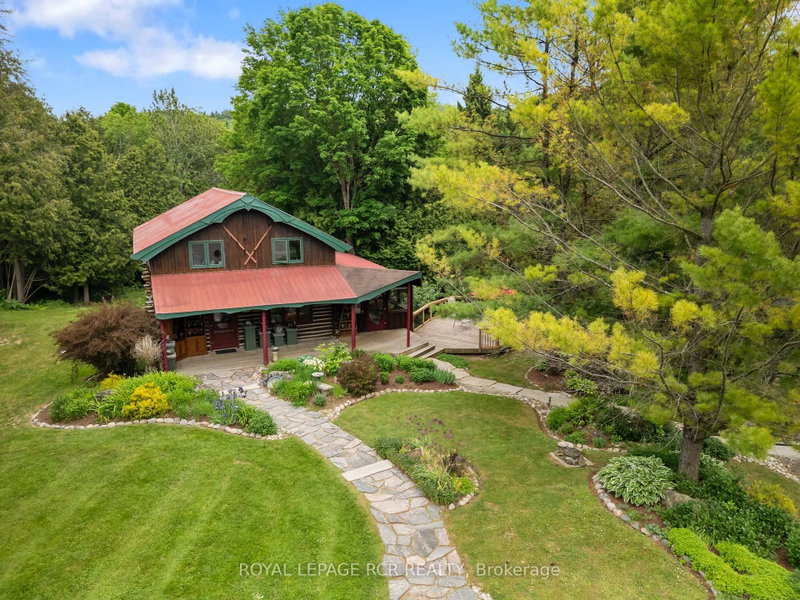
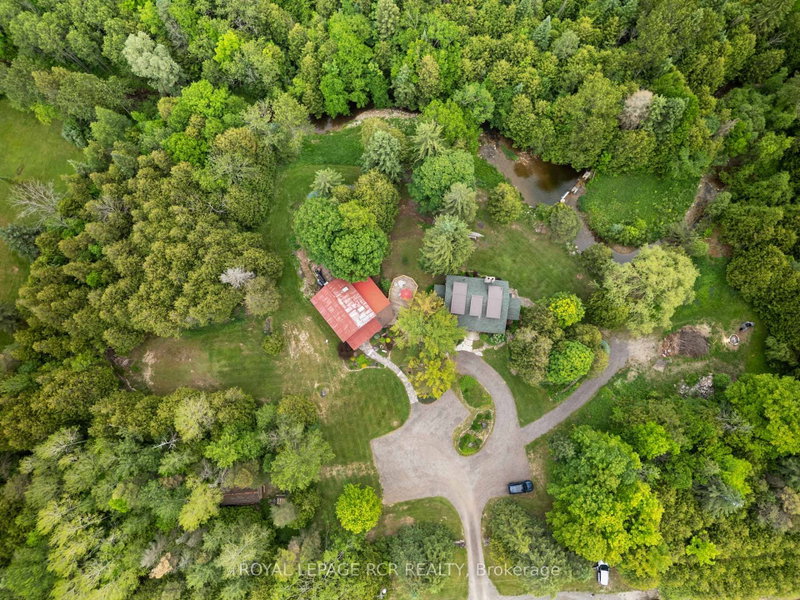
Welcome to Farmhouse Pottery, a truly one-of-a-kind log home retreat set in the heart of Hockley Valley. Surrounded by rolling countryside, mature forest, and the natural beauty of the Nottawasaga River flowing through the property, this is your opportunity to own a private and inspiring rural sanctuary.The main residence is a beautifully crafted log home inside and out, offering warmth, character, and timeless craftsmanship throughout. The interior features inviting living spaces designed to capture serene views of the surrounding landscape.The walk-out lower level adds exceptional versatility with a self-contained in-law suite, ideal for extended family, guests, or flexible multi-generational living.A standout feature of the property is the detached studio/workshop, originally established as the pottery studio of acclaimed artist Al Pace, alongside his partner Lin Ward. Offering approximately 1,285 sq. ft. across two levels, the space includes multiple work areas, a loft level, separate kitchen, bathroom, and a large deck overlooking the forest and river. The lower level features a walk-out to a custom-built kiln area, enhancing its functionality and creative potential. The building is finished with a durable metal roof and set within an inspiring natural backdrop.The property also includes a detached one-car garage and a separate outbuilding, offering additional versatility as storage, bunkie potential, or creative space, allowing the new owner flexibility for future use.Set within over 4 acres of beautiful Hockley Valley landscape, this property offers unmatched privacy, mature natural surroundings, and a strong connection to nature while remaining minutes to trails, ski hills, golf, and local amenities. Farmhouse Pottery is a rare blend of rustic log home living, creative space, and riverside tranquility.
Listing Details
- MLS #
- X13445940
- Board
- PROPTX
- Market
- ontario
- Property Type
- Rural Resid
- Style
- 2-Storey
- Year Built
- 51-99
- Garage
- Detached
- Garage Spaces
- 1
- Parking Spaces
- 11
- Basement
- Sep Entrance, W/O
- Heating
- Forced Air
- Cooling
- None
- Pool
- None
- Lot Size
- 675.33 × 543.81 ft
- Annual Taxes
- $4,800/yr
- Listed By
- ROYAL LEPAGE RCR REALTY
- Listed On
- June 14, 2026
Features & Extras
Extras
House: Whirlpool clothing dryer, LG clothing washing machine, Kenmore Fridge, Kenmore Stove/Oven, Kenmore Microwave, Bosch Dishwasher, water softener, UV water treatment, Hot water heater. Pottery Building: Fridge, Microwave, outdoor brick Kiln, heat pump
Room Measurements
| Room | Level | Size | Features |
|---|---|---|---|
| Dining | Main | 2.3 × 6.2 m | |
| Foyer | Main | 2.3 × 4.3 m | |
| Bathroom | Main | 1.68 × 2.55 m | |
| Living | Main | 6.15 × 6.33 m | Fireplace |
| Kitchen | Main | 3.55 × 4.3 m | |
| Sitting | Main | 2.41 × 2.75 m | |
| Mudroom | Main | 2.11 × 2.48 m | |
| Primary | Upper | 4.28 × 5.08 m | |
| 2nd Br | Upper | 4.28 × 5.08 m | |
| Common Rm | Upper | 1.95 × 3.72 m | |
| Laundry | Bsmt | 2.7 × 4.05 m |
Request information
A REMAX Hallmark® representative will follow up with you.