
308 Belfort St
Russell, Ontario

Beds
3
Baths
4
Sqft
1,500
Type
Semi-Detached
About this Property
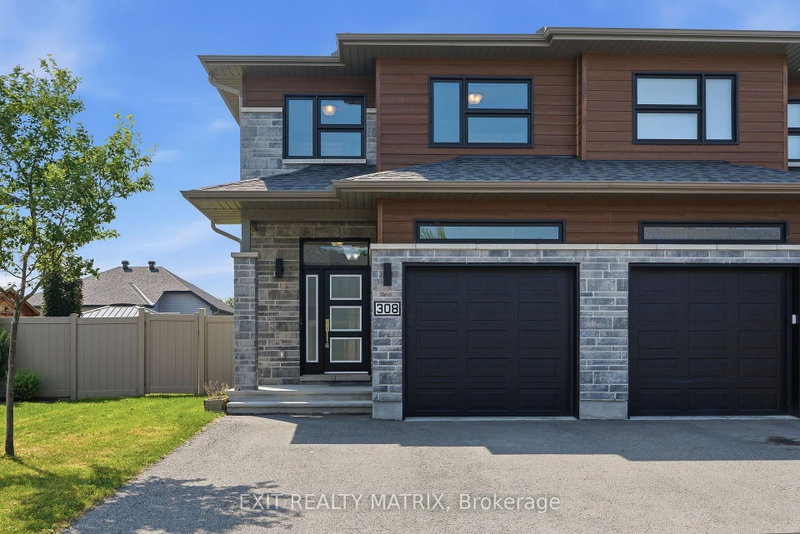
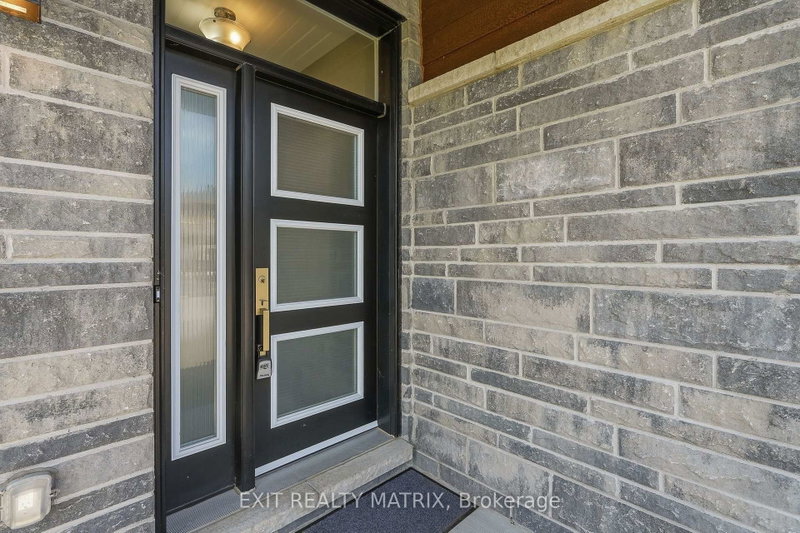
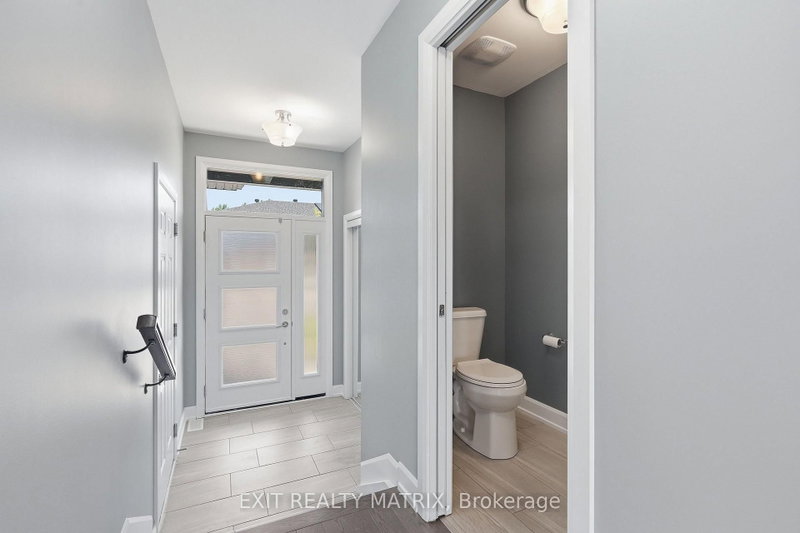
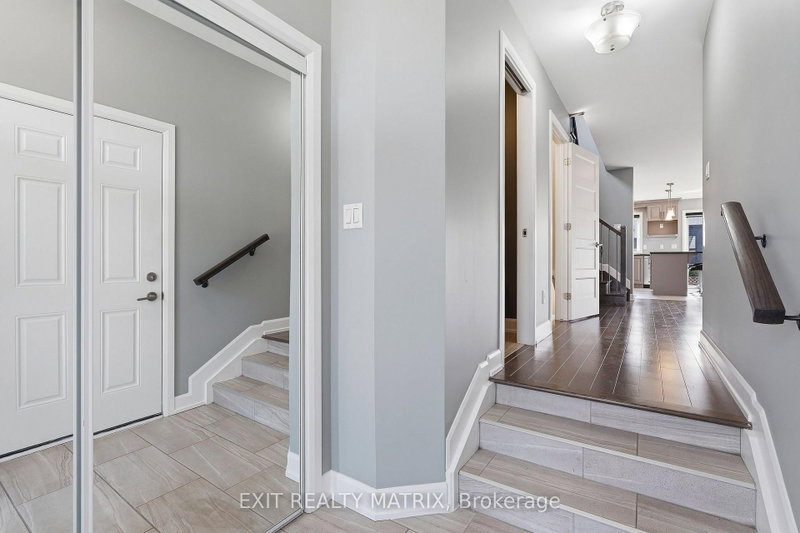
Welcome to this stunning 2-storey semi-detached home, ideally located in one of the area's most sought-after and growing communities, just minutes from schools, parks, shopping, restaurants, recreation, and all everyday amenities. Offering exceptional curb appeal, this move-in ready home features a private double paved driveway, an insulated attached garage with convenient inside entry, and an inviting sun-filled foyer. Designed for modern living, the bright, carpet-free interior is filled with natural light and features stylish zebra blinds throughout. The spacious main level showcases a beautifully appointed kitchen with an abundance of cabinetry and counter space, all appliances included, a large sit-at island, and a bright eating area with patio doors leading to the backyard. The welcoming living room provides the perfect space to entertain or relax, while a convenient 2-piece powder room completes the main floor. An elegant hardwood staircase leads to the second level, where you'll find a generous primary bedroom featuring a walk-in closet and private 3-piece ensuite. Two additional bedrooms offer plenty of space for family or guests, including one with its own walk-in closet. A full 4-piece bathroom and conveniently located second-floor laundry add to the home's thoughtful design. The fully finished lower level extends the living space with a spacious recreation room, ideal for a family room, home office, gym, or play area, along with an additional 2-piece bathroom. Outside, enjoy the partially fenced backyard with plenty of room for entertaining, children, pets, or gardening. Combining quality finishes, a functional layout, and an unbeatable location in a thriving neighbourhood, this beautiful home is an exceptional opportunity for families, first-time buyers, or anyone looking to enjoy comfortable, low-maintenance living.
Listing Details
- MLS #
- X13577446
- Board
- PROPTX
- Market
- ontario
- Property Type
- Semi-Detached
- Style
- 2-Storey
- Garage
- Attached
- Garage Spaces
- 1
- Parking Spaces
- 5
- Basement
- Full, Finished
- Heating
- Forced Air
- Cooling
- Central Air
- Pool
- None
- Lot Size
- 34.45 × 109.91 ft
- Annual Taxes
- $4,170/yr
- Listed By
- EXIT REALTY MATRIX
- Listed On
- July 17, 2026
Features & Extras
Extras
Fridge, Stove, Dishwasher, Washer, Dryer, Zebra Blinds
Room Measurements
| Room | Level | Size | Features |
|---|---|---|---|
| Foyer | Main | 1.98 × 1.44 m | |
| Living | Main | 4.14 × 4.51 m | |
| Kitchen | Main | 4.61 × 2.99 m | Pantry |
| Dining | Main | 4.61 × 2.7 m | |
| Bathroom | Main | 2.12 × 1.68 m | 2 Pc Bath |
| Primary | 2nd | 4.51 × 3.51 m | 3 Pc Ensuite, W/I Closet |
| Br | 2nd | 5.09 × 3.11 m | |
| Br | 2nd | 4.05 × 2.71 m | |
| Laundry | 2nd | 1.55 × 2.6 m | |
| Bathroom | 2nd | 2.54 × 1.77 m | |
| Rec | Lower | 6.66 × 5.69 m | |
| Bathroom | Lower | 1.71 × 1.38 m | |
| Utility | Lower | 6.18 × 5.69 m |
Request information
A REMAX Hallmark® representative will follow up with you.