
308 Freure Dr
Cambridge, Ontario
Beds
5
Baths
4
Sqft
2,500
Type
Detached
About this Property
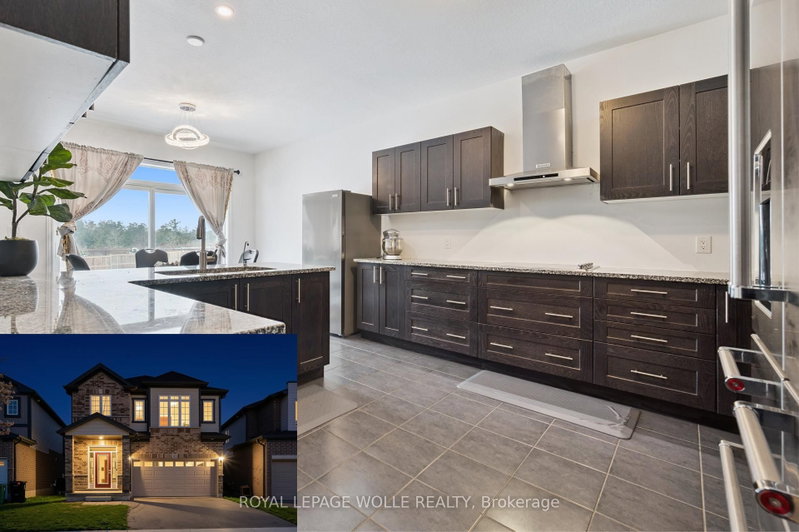
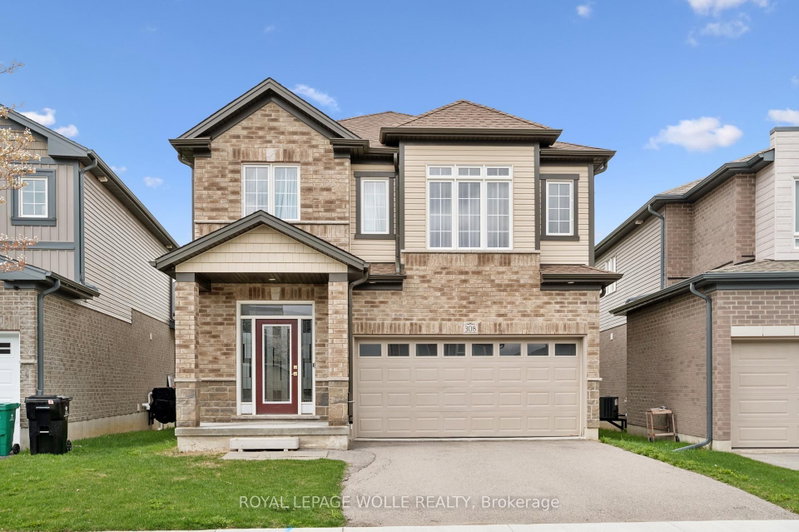
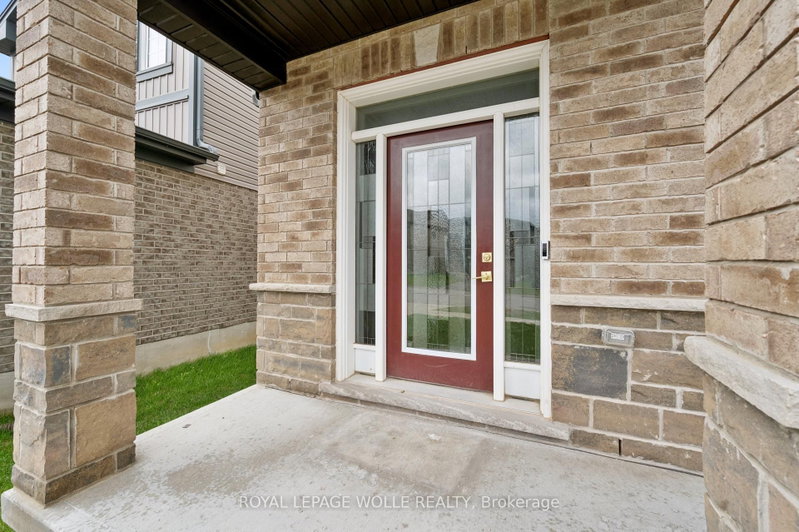
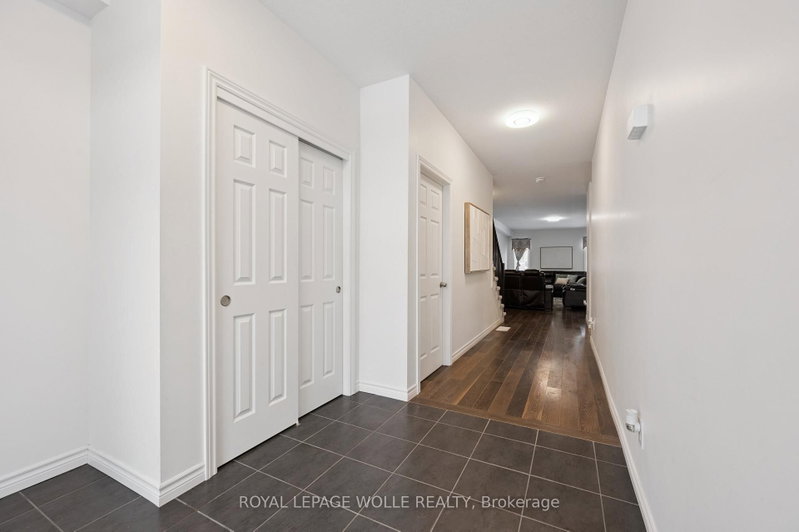
Turn heads in West Galt! This stunning 2021 build delivers 5 spacious bedrooms, 4 bathrooms, and designer-level finishes from top to bottom, built for families who want it all. Step inside to a bright, open-concept main floor anchored by a showstopper kitchen with upgraded high-end stainless-steel appliances (2021). The space flows effortlessly into the dining and living areas, made for hosting everything from weeknight dinners to holiday gatherings. Thoughtful extras like central vacuum make daily life that much easier. Upstairs, five generous bedrooms give everyone room to breathe, including a dreamy primary retreat with walk-in closet and private ensuite. Three full baths on the upper level mean no more morning traffic jams. And the location? Unbeatable. You're minutes from downtown Galt's buzzing cafes, restaurants and boutiques, scenic Grand River trails, Cambridge Centre shopping, and quick 401 access for commuters. Modern, stylish, and truly move-in ready, this one checks every box in one of Cambridge's most coveted neighbourhoods. Homes like this don't wait, and neither should you!
Listing Details
- MLS #
- X13756872
- Board
- PROPTX
- Market
- ontario
- Property Type
- Detached
- Style
- 2-Storey
- Garage
- Attached
- Garage Spaces
- 2
- Parking Spaces
- 4
- Basement
- Full, Unfinished
- Heating
- Forced Air
- Cooling
- Central Air
- Pool
- None
- Lot Size
- 34.19 × 155.01 ft
- Annual Taxes
- $7,200/yr
- Listed By
- ROYAL LEPAGE WOLLE REALTY
- Listed On
- September 8, 2026
Features & Extras
Extras
Dishwasher, Dryer, Microwave, Range Hood, Washer
Room Measurements
| Room | Level | Size | Features |
|---|---|---|---|
| Bathroom | Main | 0.89 × 2.24 m | 2 Pc Bath |
| Dining | Main | 2.72 × 3.73 m | |
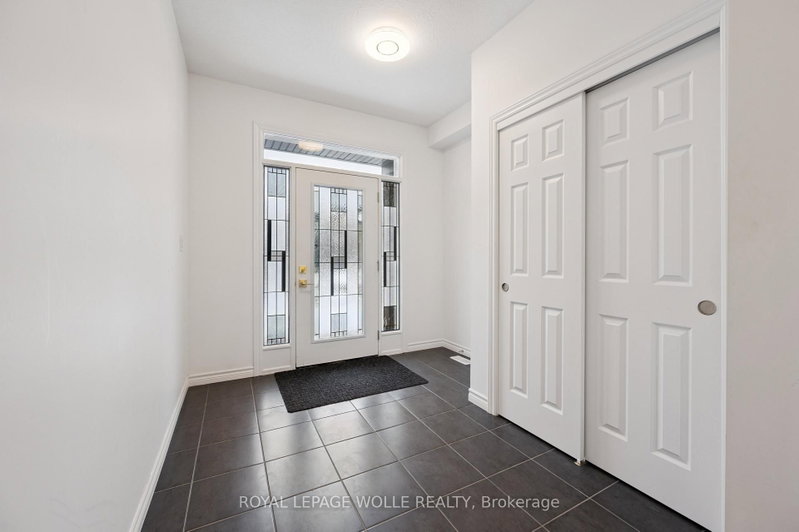
| Foyer | Main | 2.97 × 2.69 m | |
| Kitchen | Main | 4.22 × 3.73 m | |
| Laundry | Main | 2.34 × 2.59 m | |
| Living | Main | 8.08 × 3.91 m | |
| Bathroom | 2nd | 2.82 × 1.68 m | 4 Pc Bath |
| Primary | 2nd | 5.46 × 6.43 m | 5 Pc Ensuite, W/I Closet |
| Other | 2nd | 2.06 × 1.98 m | W/I Closet |
| 2nd Br | 2nd | 4.14 × 3.78 m | |
| 3rd Br | 2nd | 3.0 × 3.58 m | |
| 4th Br | 2nd | 3.0 × 3.61 m | |
| 5th Br | 2nd | 3.07 × 3.0 m | |
| Bathroom | 2nd | 1.47 × 3.58 m | 5 Pc Bath |
| Bathroom | 2nd | 2.82 × 1.68 m | |
| Family | 2nd | 4.44 × 4.22 m |
Request information
A REMAX Hallmark® representative will follow up with you.