
308 Regent St
Hawkesbury, Ontario


Beds
3
Baths
2
Sqft
2,000
Type
Duplex
About this Property
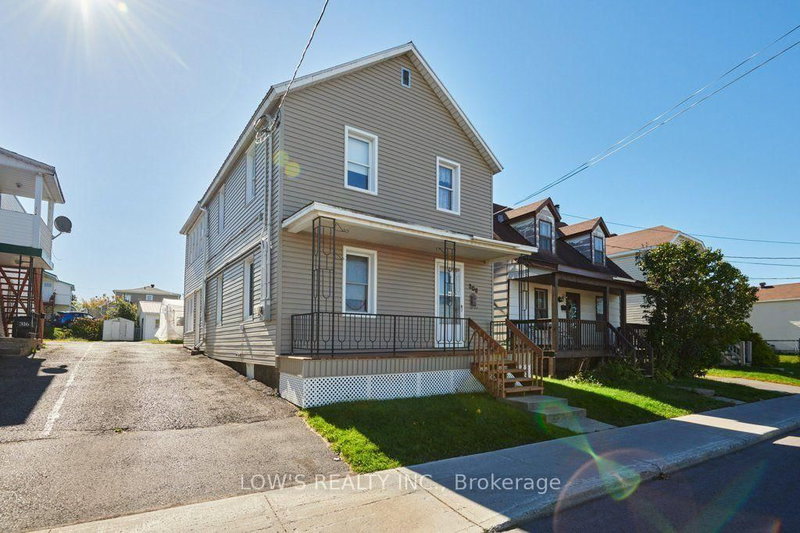
Well-maintained, centrally located duplex within walking distance of shopping, banks, schools, and Main Street. An excellent investment opportunity, immediately available, with new Buyers able to choose their own tenants for both units. Featuring a one-bedroom main-floor unit with in-unit laundry and forced-air natural-gas heating, plus a two-bedroom upper unit with electric heating. The property has two separate hydro meters, one gas meter, and two electric hot water tanks. Numerous upgrades include a natural gas furnace (2023), new flooring (2023), vinyl siding (2025), a new front porch (2025), and fire wall on the west side of the property. A good-sized backyard and detached sheds complete the package. Please allow 24 hours' notice for showings. Virtual tour available through the media link.
Listing Details
- MLS #
- X13872004
- Board
- PROPTX
- Market
- ontario
- Property Type
- Duplex
- Style
- 2-Storey
- Garage
- None
- Parking Spaces
- 4
- Basement
- Crawl Space, Unfinished
- Heating
- Baseboard
- Cooling
- None
- Pool
- None
- Lot Size
- 34.95 × 144.47 ft
- Annual Taxes
- $2,313/yr
- Listed By
- LOW'S REALTY INC.
- Listed On
- October 7, 2026
Features & Extras
Extras
some older shovels and tools in shed
Room Measurements
| Room | Level | Size | Features |
|---|---|---|---|
| Kitchen | Main | 4.66 × 3.84 m | |
| Living | Main | 3.01 × 3.23 m | |
| Br | Main | 3.73 × 3.19 m | |
| Laundry | Main | 2.97 × 2.2 m | |
| Bathroom | Main | 2.18 × 1.94 m | 4 Pc Bath |
| Sunroom | Main | 4.66 × 1.65 m | |
| Other | Main | 5.0 × 4.18 m | |
| Kitchen | 2nd | 4.67 × 3.85 m | |
| Sunroom | 2nd | 4.71 × 1.66 m | |
| Br | 2nd | 3.0 × 3.45 m | |
| Br | 2nd | 3.04 × 3.44 m | |
| Bathroom | 2nd | 2.83 × 2.31 m | |
| Other | 2nd | 1.5 × 2.15 m | |
| Other | 2nd | 1.81 × 3.08 m |
Request information
A REMAX Hallmark® representative will follow up with you.