
3081 LATIMER Rd
Inverary, Ontario



Beds
4
Baths
4
Sqft
2,500
Type
Detached
About this Property
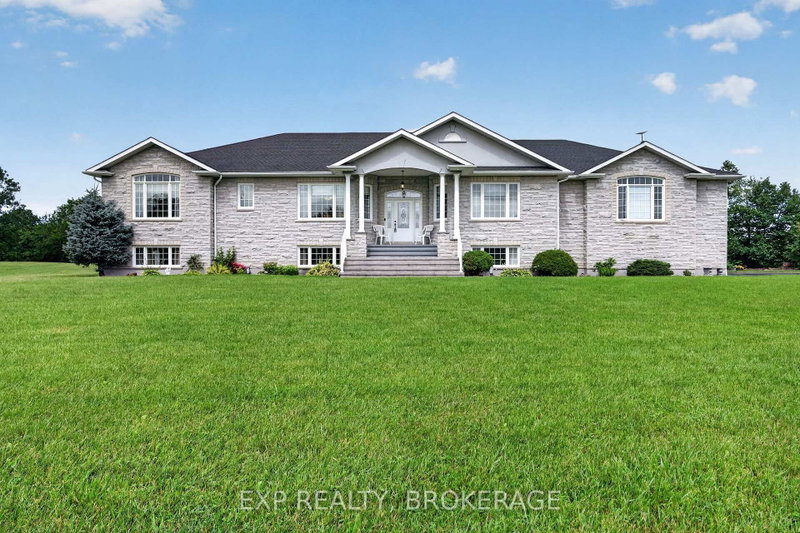
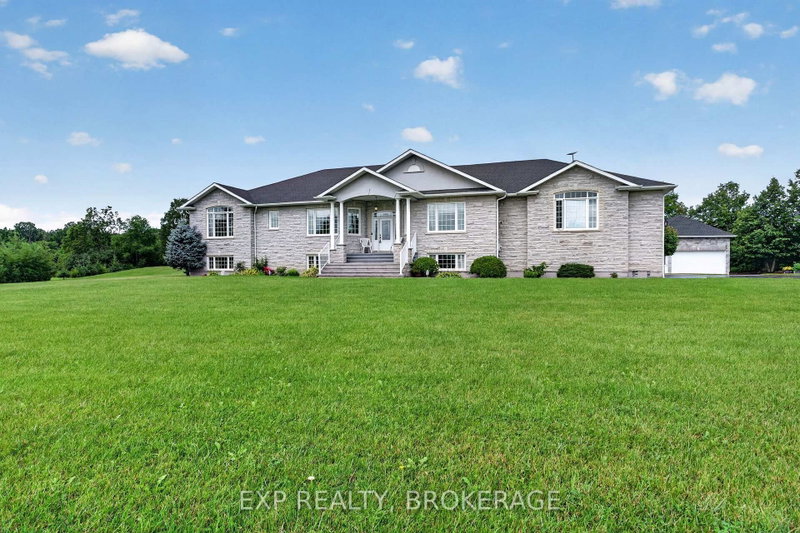
Welcome to 3081 Latimer Road, a rare opportunity to own a beautiful 2-acre property in the heart of South Frontenac, just minutes from the charming community of Elginburg. Offering the perfect balance of peaceful country living and convenient access to Kingston, this property is located only a short drive north of Highway 401, making commuting a breeze while keeping all of Kingston's shopping, restaurants, schools, hospitals, and amenities within easy reach.Set well back from the road, a long paved driveway provides exceptional privacy and ample parking for family, guests, recreational vehicles, or business needs. Car enthusiasts, hobbyists, and tradespeople will appreciate the impressive garage space, featuring a 3-car attached garage plus a separate large detached garage.This raised bungalow offers comfortable living in a picturesque rural setting with plenty of room to enjoy the outdoors, whether you're looking for space to garden, entertain, or simply relax and take in the surrounding countryside. If you've been searching for the tranquillity of country living without sacrificing convenience, 3081 Latimer Road is a property you won't want to miss.
Listing Details
- MLS #
- X13687578
- Board
- PROPTX
- Market
- ontario
- Property Type
- Detached
- Style
- Bungalow-Raised
- Year Built
- 16-30
- Garage
- Attached
- Garage Spaces
- 4
- Parking Spaces
- 10
- Basement
- Full, Walk-Up
- Heating
- Forced Air
- Cooling
- Central Air
- Pool
- Abv Grnd
- Lot Size
- 283.11 × 321.29 ft
- Annual Taxes
- $5,679/yr
- Listed By
- EXP REALTY, BROKERAGE
- Listed On
- August 18, 2026
Features & Extras
Extras
Refrigerator, stove, dishwasher, microwave, washer, and dryer.
Room Measurements
| Room | Level | Size | Features |
|---|---|---|---|
| Bathroom | Main | 3.11 × 2.23 m | 4 Pc Bath |
| Dining | Main | 4.48 × 5.01 m | |
| Rec | Bsmt | 4.79 × 5.94 m | |
| Sunroom | Main | 8.97 × 2.56 m | |
| Living | Main | 5.18 × 6.2 m | |
| Family | Bsmt | 5.89 × 6.43 m | |
| Bathroom | Main | 2.58 × 3.18 m | 4 Pc Ensuite |
| Bathroom | Bsmt | 2.3 × 2.69 m | 3 Pc Bath |
| Breakfast | Main | 4.46 × 3.75 m | |
| Bathroom | Main | 1.07 × 2.38 m | 2 Pc Bath |
| 2nd Br | Main | 4.56 × 5.05 m | |
| Foyer | Main | 2.46 × 2.31 m | |
| Utility | Bsmt | 4.89 × 2.24 m | |
| Kitchen | Main | 4.67 × 3.77 m | |
| Other | Bsmt | 5.02 × 3.37 m | |
| Other | Bsmt | 4.87 × 4.83 m | |
| Laundry | Main | 2.49 × 3.8 m | |
| Mudroom | Bsmt | 2.43 × 3.56 m | |
| Br | Bsmt | 5.78 × 5.88 m | |
| Primary | Main | 4.3 × 6.52 m | |
| 3rd Br | Main | 4.94 × 4.74 m |
Request information
A REMAX Hallmark® representative will follow up with you.