
309 Avery Point Rd
Kawartha Lakes, Ontario


Beds
4
Baths
2
Sqft
1,100
Type
Detached
About this Property
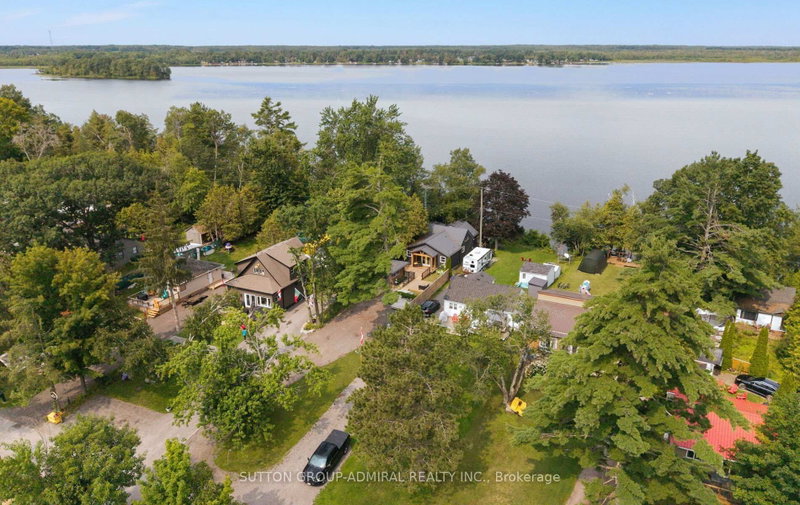
RARE AVERY POINT WATERFRONT PROPERTY! Introducing 309 Avery Point Road, your new home away from home where your year round escape begins. Designer built, fully renovated, and ready for you to move in and enjoy. Step into a bright, open concept living space featuring vaulted ceilings, a loft bed, an upgraded kitchen, and seamless views of the lake. The gorgeous oversized kitchen features soaring vaulted ceilings, a large centre island, and updated S/S appliances. The main cottage offers 3 bedrooms and 1 bathroom, complemented by a separate private "bunkie" with an additional bedroom and bath, perfect for hosting family and guests. This property truly has it all. Set on a rare point with double sided water access, you can start your mornings with sunrise views from the east and unwind with stunning sunsets from your west facing backyard in classic Muskoka chairs. With the ability to comfortably accommodate up to 12 guests, this property also presents exceptional short term rental potential. Newer stainless steel appliances, lifetime steel roof, cabana in backyard, hardwood flooring throughout, bunkhouse w/sep washroom, open concept living on the water. Don't miss this opportunity, show and sell before the summer ends!!
Listing Details
- MLS #
- X13673034
- Board
- PROPTX
- Market
- ontario
- Property Type
- Detached
- Style
- Bungalow
- Garage
- None
- Parking Spaces
- 6
- Basement
- Crawl Space
- Heating
- Forced Air
- Cooling
- Wall Unit
- Pool
- None
- Lot Size
- 33 × 183 ft
- Annual Taxes
- $3,268/yr
- Listed By (Primary)
- SUTTON GROUP-ADMIRAL REALTY INC.
- Co-Listed By
- PROPERTY.CA INC.
- Listed On
- August 13, 2026
Features & Extras
Extras
All fixtures, s/s appliances, floating dock, Muskoka chairs, fire pit, A/C units, ceiling fans, window coverings. Property is being offered fully furnished.
Room Measurements
| Room | Level | Size | Features |
|---|---|---|---|
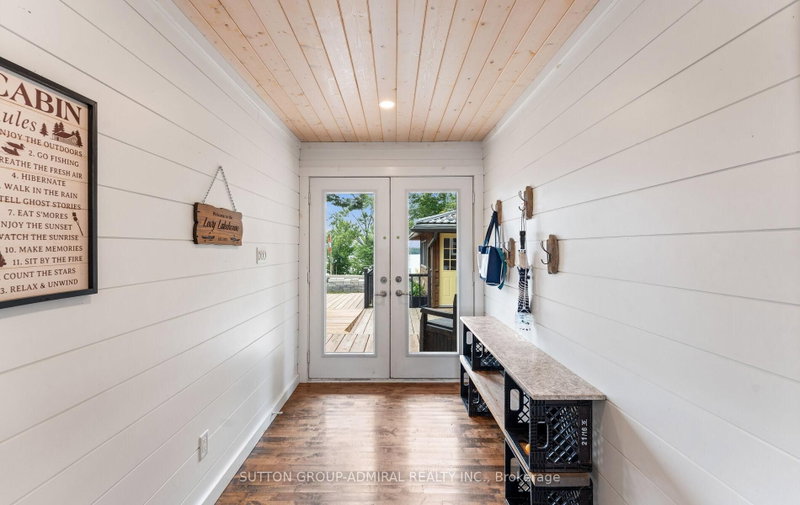
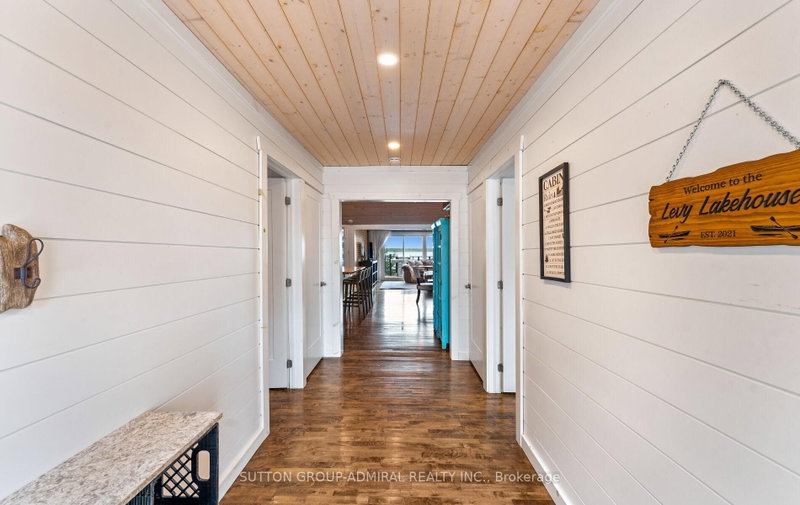
| Foyer | Main | 1.83 × 4.57 m | Double Doors, hardwood floor |
| Kitchen | Main | 4.27 × 6.1 m | Stainless Steel Appl, Open Concept, Centre Island |
| Dining | Main | 3.05 × 3.66 m | O/Looks Living, Open Concept, Vaulted Ceiling |
| Family | Main | 3.66 × 3.96 m | Overlook Water, W/O To Yard, hardwood floor |
| Br | Main | 2.44 × 4.57 m | W/O To Yard, Vinyl Floor |
| 2nd Br | Main | 2.74 × 3.35 m | hardwood floor, Large Closet |
| 3rd Br | Main | 2.1 × 2.7 m | hardwood floor, Large Closet |
| 4th Br | Main | 2.75 × 3.96 m | Separate Rm, 2 Pc Ensuite, Vaulted Ceiling |
Request information
A REMAX Hallmark® representative will follow up with you.