
3097 AUTUMN HILL Cres
Burlington, Ontario



Beds
4
Baths
2
Sqft
1,100
Type
Semi-Detached
About this Property
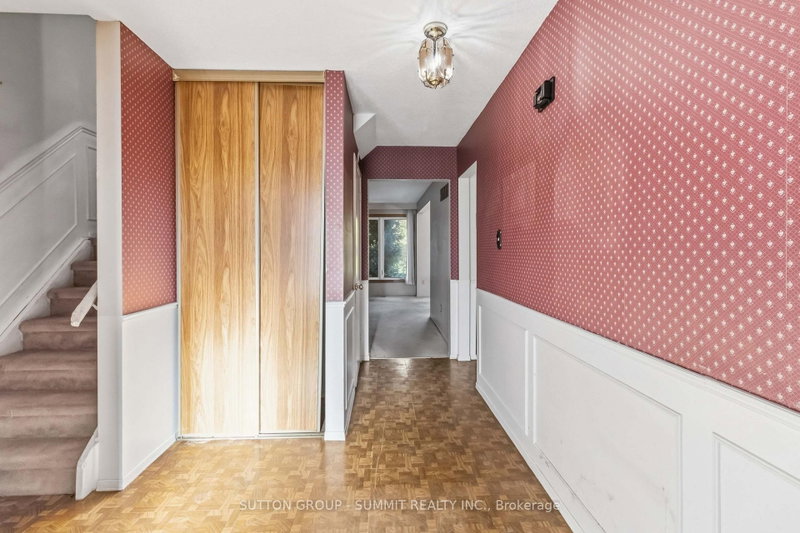
This freehold semi-detached home offers an incredible opportunity for renovators, contractors, or buyers looking to create a home tailored to their own style. Set in a desirable Burlington neighbourhood and backing onto greenspace, the property offers a fantastic combination of space, privacy, and potential. The main floor features a kitchen, spacious living and dining area with a fireplace, and a walkout to the backyard. Upstairs, you'll find 4 bedrooms and a 4-piece bathroom. With its functional layout, and great location, this is a chance to take an existing home and transform it into something truly special. Updates include: Furnace 2026, AC 2026, Roof 2014, Windows 2011.
Listing Details
- MLS #
- W13885778
- Board
- PROPTX
- Market
- ontario
- Property Type
- Semi-Detached
- Style
- 2-Storey
- Year Built
- 31-50
- Garage
- Attached
- Garage Spaces
- 1
- Parking Spaces
- 3
- Basement
- Full, Part Fin
- Heating
- Forced Air
- Cooling
- Central Air
- Pool
- None
- Lot Size
- 35.24 × 107 ft
- Annual Taxes
- $4,142/yr
- Listed By
- SUTTON GROUP - SUMMIT REALTY INC.
- Listed On
- October 10, 2026
Features & Extras
Extras
Dishwasher, Window coverings, Electrical light fixtures
Room Measurements
| Room | Level | Size | Features |
|---|---|---|---|
| Foyer | Main | 3.38 × 3.15 m | |
| Kitchen | Main | 2.59 × 5.03 m | Eat-In Kitchen |
| Living | Main | 3.38 × 5.82 m | Fireplace |
| Dining | Main | 2.74 × 3.35 m | W/O To Deck |
| Bathroom | Main | 1.42 × 1.3 m | 2 Pc Bath |
| Primary | 2nd | 5.38 × 3.3 m | |
| Br | 2nd | 2.72 × 2.84 m | |
| Br | 2nd | 2.72 × 4.19 m | |
| Br | 2nd | 3.2 × 3.17 m | |
| Bathroom | 2nd | 2.24 × 2.16 m | 4 Pc Bath |
| Laundry | Bsmt | 2.84 × 4.47 m | |
| Rec | Bsmt | 6.2 × 3.66 m | |
| Utility | Bsmt | 2.03 × 2.82 m |
Request information
A REMAX Hallmark® representative will follow up with you.