
31 Applewood Lane
London South, Ontario



Beds
3
Baths
2
Sqft
1,500
Type
Detached
About this Property
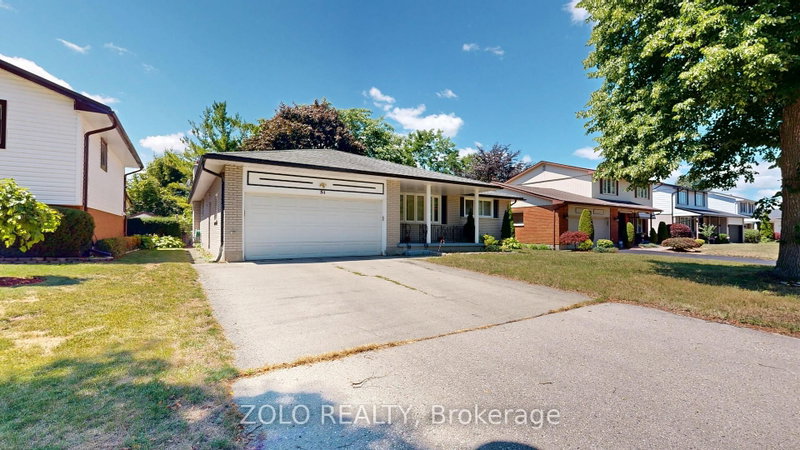
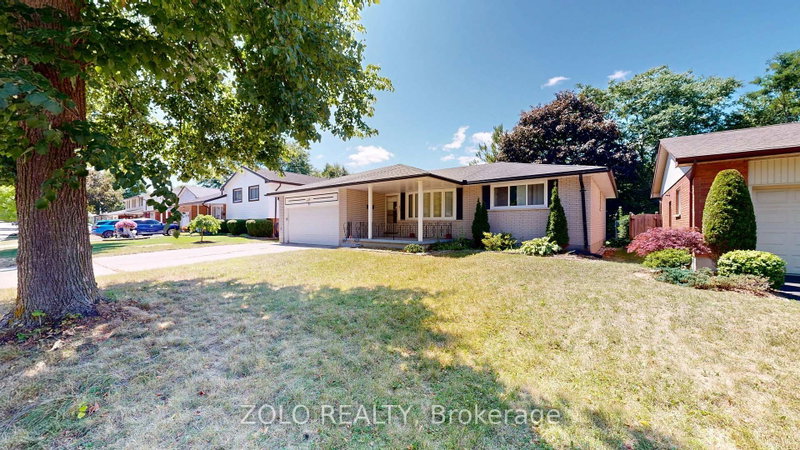
Fantastic Opportunity in Berkshire Village! Enjoy comfort, space, and convenience in this beautifully situated 3-bedroom bungalow on a generous 60 x 120 ft lot. Surrounded by mature trees, this home offers a double-car garage, a spacious kitchen with direct garage access, and a separate dining room perfect for family gatherings. The expansive main floor layout includes a formal family room overlooking a private sundeck and backyard, plus an inviting living room. Located on a quiet street in a highly desirable family neighborhood, you're just steps from transit, nearby schools, grocery stores, and only minutes to Western University and major amenities.
Listing Details
- MLS #
- X13635944
- Board
- PROPTX
- Market
- ontario
- Property Type
- Detached
- Style
- Bungalow
- Garage
- Attached
- Garage Spaces
- 2
- Parking Spaces
- 6
- Basement
- Full, Unfinished
- Heating
- Forced Air
- Cooling
- Central Air
- Pool
- None
- Lot Size
- 60.15 × 120.31 ft
- Annual Taxes
- $4,870/yr
- Listed By
- ZOLO REALTY
- Listed On
- August 4, 2026
Features & Extras
Extras
All Elfs, Dishwasher, Washer, Dryer, Fridge, Stove. All Appliances & Elfs in As-Is Condition
Room Measurements
| Room | Level | Size | Features |
|---|---|---|---|
| Kitchen | Main | 3.88 × 5.76 m | Window, B/I Dishwasher, W/O To Garage |
| Dining | Main | 3.28 × 3.2 m | Laminate, Pot Lights |
| Living | Main | 3.63 × 4.92 m | Bay Window, Laminate |
| Family | Main | 3.38 × 6.7 m | Fireplace, Laminate, W/O To Deck |
| Primary | Main | 3.52 × 4.66 m | Laminate, Closet, Window |
| 2nd Br | Main | 3.02 × 4.66 m | Laminate |
| 3rd Br | Main | 3.05 × 3.14 m | Laminate |
| Rec | Bsmt | 8.92 × 9.62 m | |
| Utility | Bsmt | 5.41 × 9.04 m |
Request information
A REMAX Hallmark® representative will follow up with you.