
Back to Listings
$3,750
31 Baywell Cres
Aurora, Ontario
1 / 16


+11
Beds
3
Baths
3
Sqft
1,500
Type
Semi-Detached
About this Property
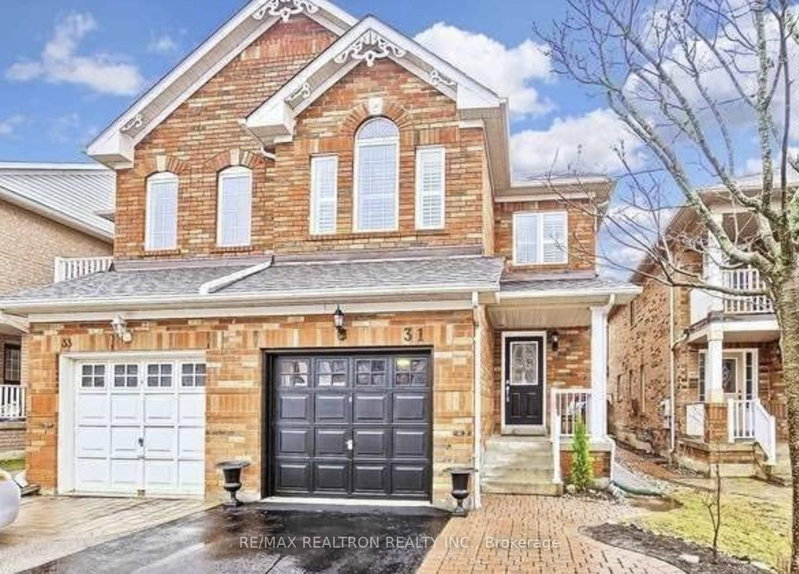
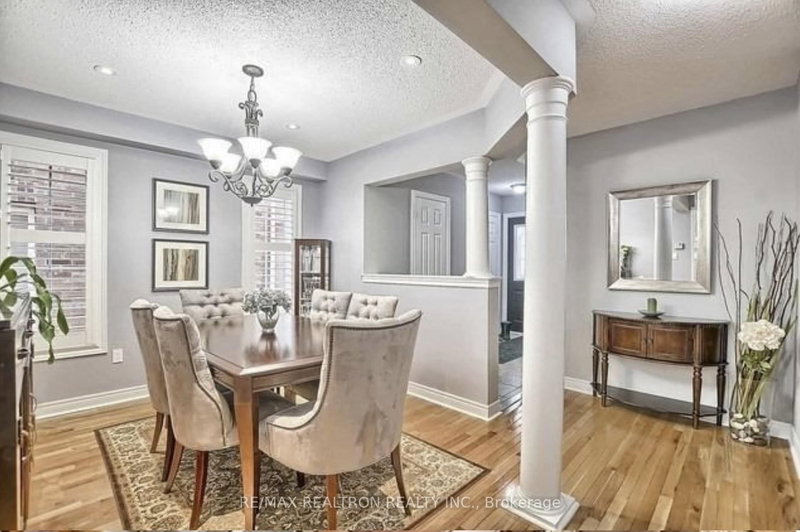
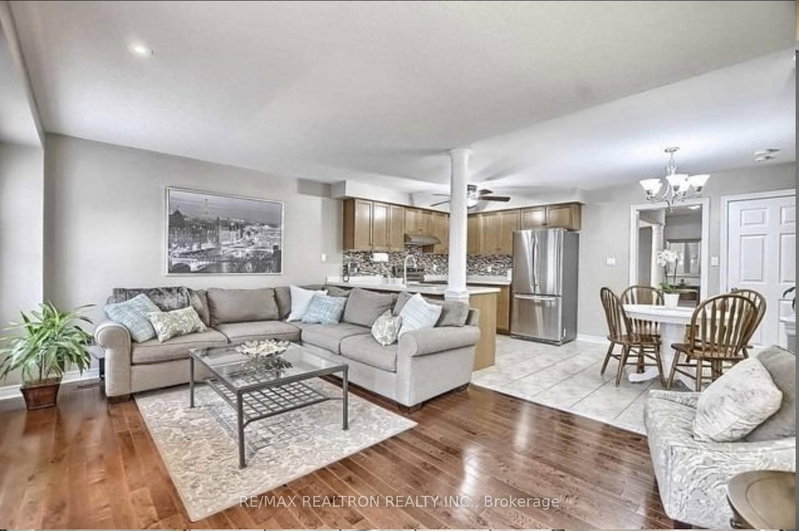
Client RemarksBeautiful 3 Bedrooms House In A Prime Location With Every Local Amenity You Need. Upgraded Kitchen. Stainless Steel Appliances. Modern California Shutters In All Rooms.Large Master Suite With His And Hers Closets & 4Pc Ensuite. Upper Level Laundry.Gorgeous Living Room Walkout To Deck & Fully Fenced Yard. Close To Shopping & Transit. Short-term lease is an option. **EXTRAS** Laundry On Top Floor. Stainless Steel Fridge, Stove & Dishwasher, Washer & Dryer; All California Shutters, Lights Fixtures. Carpet on stairs will be removed and new floors will be installed upstairs prior to move in.
Listing Details
- MLS #
- N13778462
- Board
- PROPTX
- Market
- ontario
- Property Type
- Semi-Detached
- Style
- 2-Storey
- Garage
- Attached
- Garage Spaces
- 1
- Parking Spaces
- 3
- Basement
- Unfinished
- Heating
- Forced Air
- Cooling
- Central Air
- Pool
- None
- Listed By
- REMAX REALTRON REALTY INC.
- Listed On
- September 14, 2026
Room Measurements
| Room | Level | Size | Features |
|---|---|---|---|
| Breakfast | Main | 3.07 × 5.18 m | Ceramic Floor, Eat-In Kitchen |
| 3rd Br | 2nd | 4.0 × 3.02 m | Broadloom, B/I Closet, California Shutters |
| Kitchen | Main | 3.07 × 5.18 m | Ceramic Floor, Breakfast Bar |
| Living | Main | 5.18 × 3.61 m | hardwood floor, W/O To Patio, Fireplace |
| 2nd Br | 2nd | 4.44 × 3.0 m | Broadloom, B/I Closet, California Shutters |
| Primary | 2nd | 5.18 × 3.4 m | Broadloom, Ensuite Bath, Double Closet |
| Dining | Main | 2.95 × 3.22 m | hardwood floor, California Shutters |
Request information
A REMAX Hallmark® representative will follow up with you.