
31 Browning Blvd S
Bracebridge, Ontario



Beds
4
Baths
3
Sqft
2,000
Type
Detached
About this Property
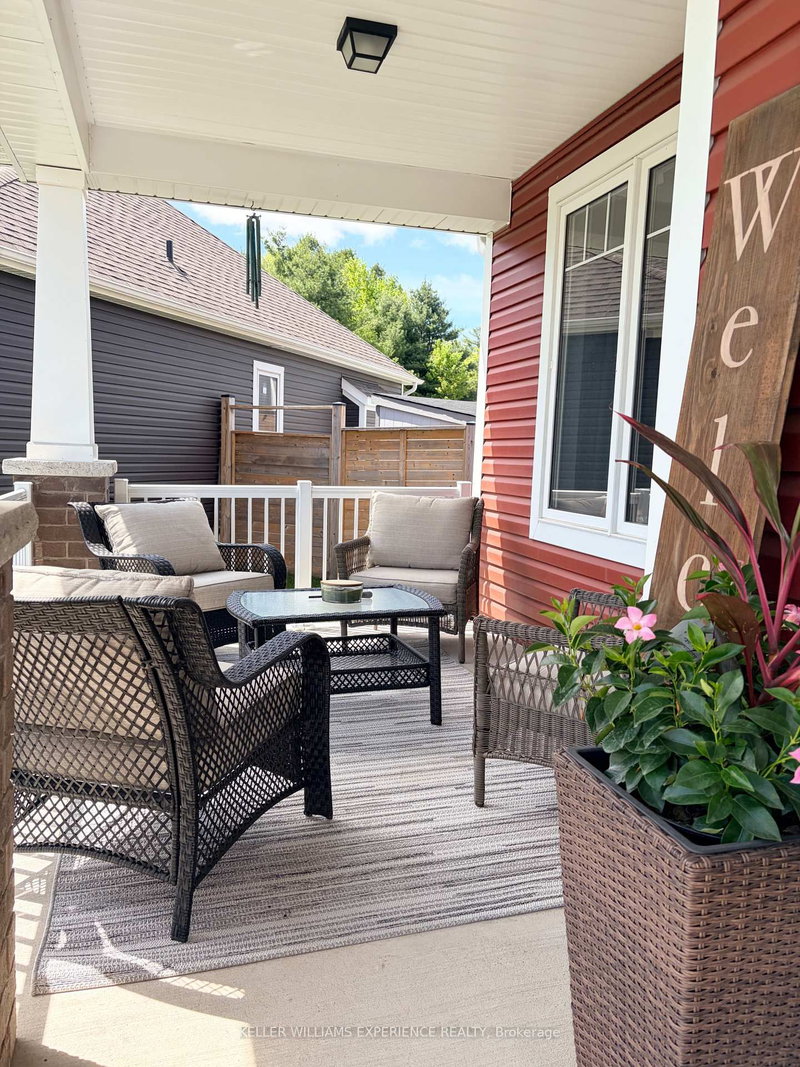
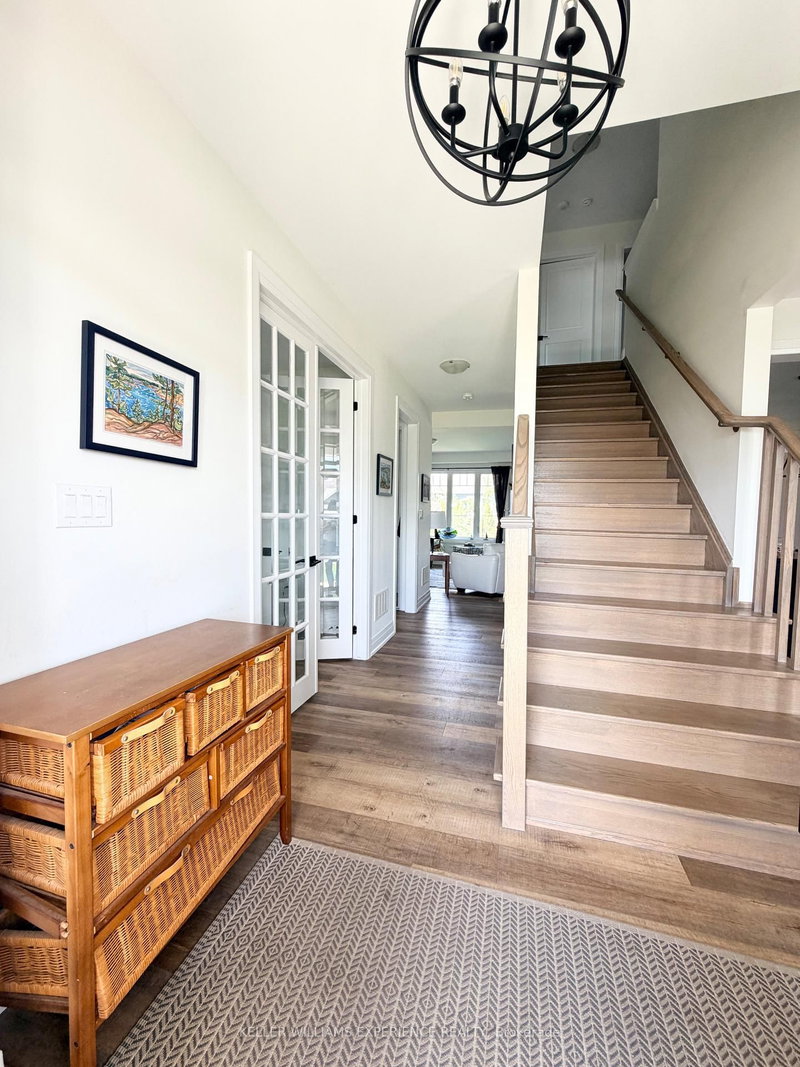
Discover a rare gem in the heart of beautiful Muskoka with this move-in-ready Mattamy home. This Tamarack model greets you with a charming double-sided front porch and an interior defined by 9ft ceilings, smooth finishes, as well with modern french doors leading to a private main-floor office/den. The heart of the home features a chef's kitchen and bathrooms all finished with elegant quartz countertops, while a practical mudroom with a walk-in closet keeping busy lives organized.The upper level offers 3 generous bedrooms plus a versatile loft, providing ample space for family and guests. For the hobbyist, the 3 car garage including the extension for a workshop and a rare drive-through door to the backyard, complemented by an extended driveway. Your private outdoor oasis awaits ..on the brand-new back deck, pool size yard , featuring a premium hot tub perfect for starlit Muskoka evenings. This sophisticated retreat perfectly blends modern luxury with cottage-country charm.
Listing Details
- MLS #
- X13560008
- Board
- PROPTX
- Market
- ontario
- Property Type
- Detached
- Style
- 2-Storey
- Year Built
- 0-5
- Garage
- Attached
- Garage Spaces
- 3
- Parking Spaces
- 9
- Basement
- Unfinished
- Heating
- Forced Air
- Cooling
- Central Air
- Pool
- None
- Lot Size
- 11.83 × 38.81 ft
- Annual Taxes
- $7,195/yr
- Listed By
- KELLER WILLIAMS EXPERIENCE REALTY
- Listed On
- July 14, 2026
Features & Extras
Extras
Washer, Dryer, Hot tub , stove , fridge, dishwasher, window coverings .
Room Measurements
| Room | Level | Size | Features |
|---|---|---|---|
| Primary | 2nd | 4.67 × 4.03 m | 5 Pc Ensuite, W/I Closet, O/Looks Backyard |
| 2nd Br | 2nd | 3.33 × 4.85 m | Closet, O/Looks Backyard, Casement Windows |
| 3rd Br | 2nd | 3.79 × 4.46 m | Closet, O/Looks Frontyard, Casement Windows |
| Loft | Upper | 3.79 × 4.44 m | Open Concept, O/Looks Frontyard, Casement Windows |
| Mudroom | Main | 2.52 × 2.02 m | B/I Shelves, W/I Closet |
| Dining | Main | 3.8 × 3.58 m | Large Window, Open Concept, O/Looks Frontyard |
| Breakfast | Main | 3.8 × 6.93 m | Open Concept, O/Looks Backyard, W/O To Patio |
| Kitchen | Main | 3.8 × 6.92 m | Backsplash, Quartz Counter, Combined W/Br |
| Den | Main | 3.36 × 2.89 m | Double Doors, Glass Doors, O/Looks Frontyard |
| Great Rm | Main | 6.0 × 5.2 m | Gas Fireplace, Large Window, O/Looks Backyard |
Request information
A REMAX Hallmark® representative will follow up with you.