
31 Caroline St
Port Hope, Ontario



Beds
3
Baths
1
Sqft
700
Type
Detached
About this Property
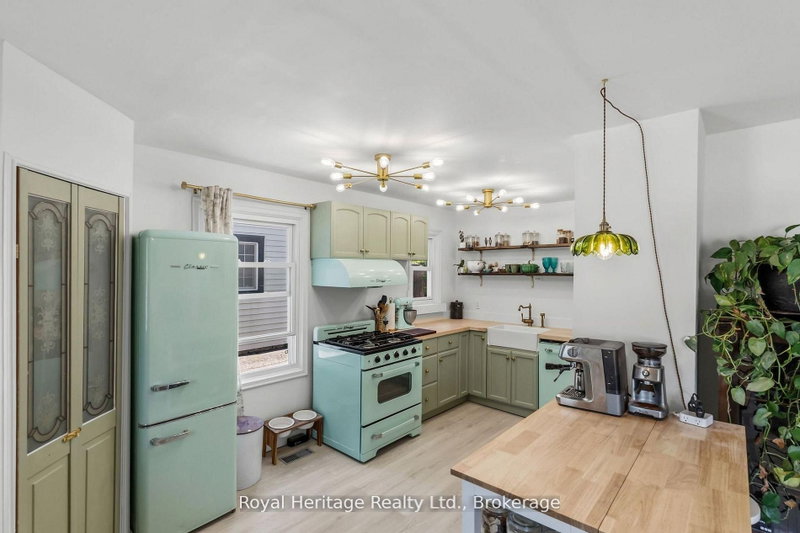
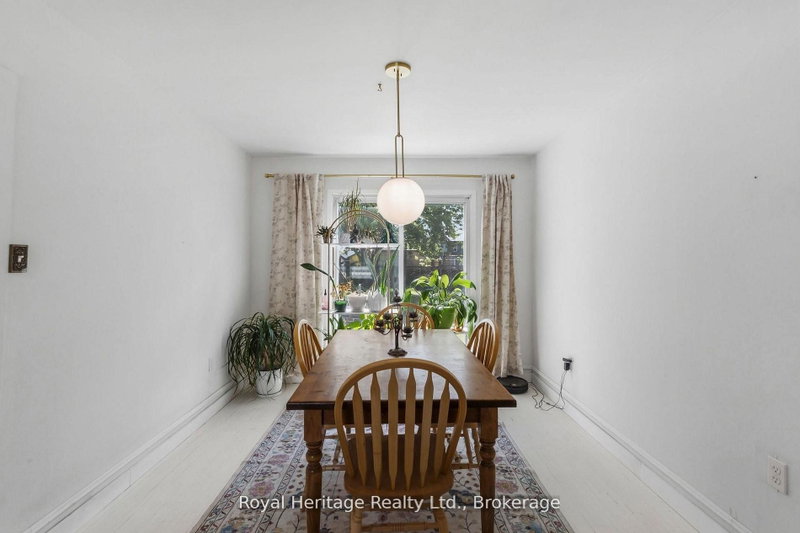
Welcome to 31 Caroline Street, a beautifully renovated detached home full of charm and character in the heart of Port Hope. This bright and inviting 2+1 bedroom, 1-bathroom home features refinished hardwood floors, freshly painted, large windows, and tasteful updates from top to bottom. The upgraded kitchen offers premium vintage-style appliances, new luxury vinyl plank flooring, and a warm, stylish feel that blends modern function with classic character. The renovated bathroom features beautiful handmade tiles, while the home also includes upgraded plumbing, a 200-amp electrical panel, professional roof treatment done to protect and restore shingles, brand-new A/C unit and sump pump. The main floor offers an additional bedroom/office space with a separate walkout to the yard, perfect for working from home, guests, or flexible everyday living. The basement features high ceilings, offering excellent storage, future potential, or additional usable space. Outside, enjoy a large, open, private backyard, ideal for entertaining, relaxing, gardening, or letting the dogs run. Located in charming Port Hope, close to local shops, restaurants, trails, schools, and the waterfront, this move-in-ready home is the perfect blend of character, comfort, and modern updates. (Construction across the street is them rebuilding the skating rink and is set to be finished for end of the Month)
Listing Details
- MLS #
- X13817164
- Board
- PROPTX
- Market
- ontario
- Property Type
- Detached
- Style
- 1 1/2 Storey
- Garage
- None
- Parking Spaces
- 3
- Basement
- Unfinished, Full
- Heating
- Forced Air
- Cooling
- Central Air
- Pool
- None
- Lot Size
- 41 × 137.85 ft
- Annual Taxes
- $3,611/yr
- Listed By
- Royal Heritage Realty Ltd.
- Listed On
- September 23, 2026
Features & Extras
Extras
Garage permit pending with seller. All Existing Appliances, Elfs and widnow coverings
Room Measurements
| Room | Level | Size | Features |
|---|---|---|---|
| Living | Main | 3.35 × 5.06 m | hardwood floor, Picture Window, Electric Fireplace |
| Dining | Main | 2.87 × 3.06 m | hardwood floor, Large Window |
| Kitchen | Main | 2.31 × 5.37 m | Vinyl Floor, Updated, Window |
| Office | Main | 2.53 × 2.78 m | Vinyl Floor, W/O To Yard, Closet |
| Primary | 2nd | 3.38 × 4.08 m | hardwood floor, Large Closet, Window |
| 2nd Br | 2nd | 2.86 × 4.07 m | hardwood floor, Closet, Window |
| Rec | Bsmt | 7.23 × 7.36 m | Unfinished |
Request information
A REMAX Hallmark® representative will follow up with you.