
31 George Henry Blvd
Toronto, Ontario


Beds
6
Baths
4
Sqft
3,500
Type
Detached
About this Property
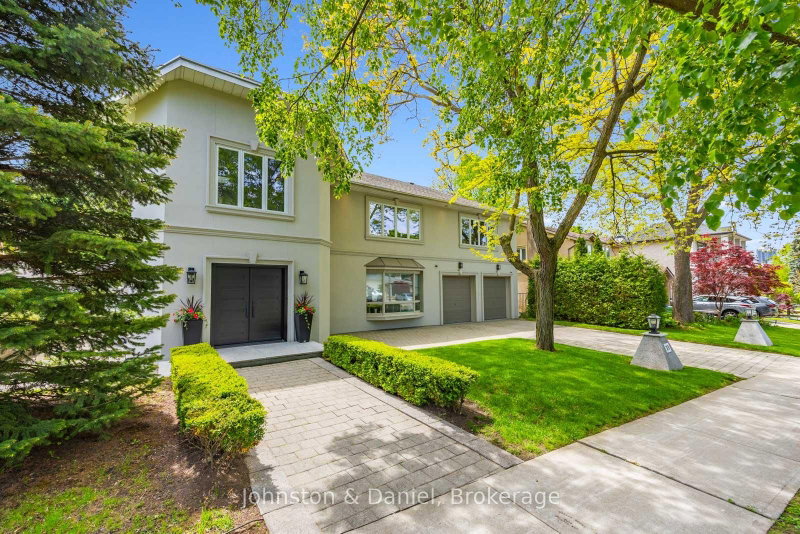
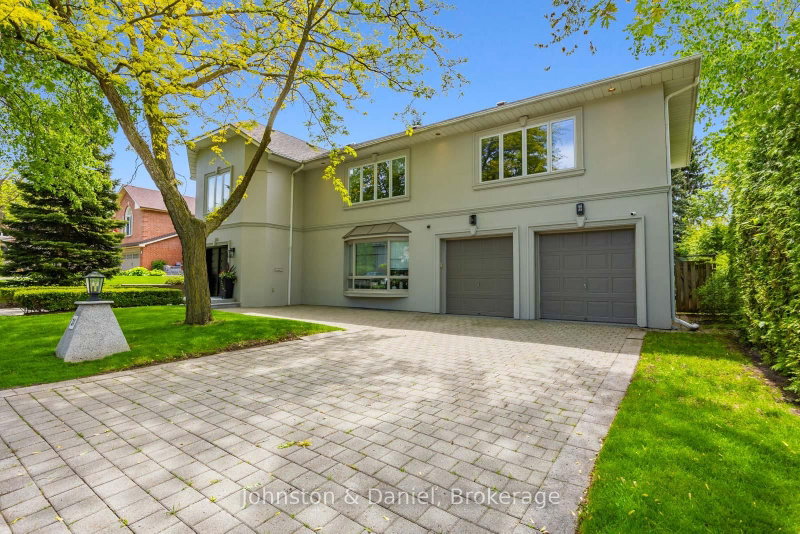
Beautifully situated in Henry Farms on a gorgeous tree-lined street this handsome, spacious family home was rebuilt in 1994 by the present owners. Soaring ceilings with stunning spiral staircase present at front foyer beautifully. 31 George Henry Boulevard offers potential for families with teenagers, or multi-generational families with grandparents wanting separate quarters above grade. The lower level offers 1,300 sq ft of extra living space, the fully fenced back yard is totally private with massive evergreens. Minutes from TTC, shopping, tranquil ravine trails, and great access to highways. Truly a wonderful family home.
Listing Details
- MLS #
- C13050048
- Board
- PROPTX
- Market
- ontario
- Property Type
- Detached
- Style
- 2 1/2 Storey
- Garage
- Attached
- Garage Spaces
- 2
- Parking Spaces
- 6
- Basement
- Full, Finished
- Heating
- Forced Air
- Cooling
- Central Air
- Pool
- None
- Lot Size
- 70.2 × 115.83 ft
- Annual Taxes
- $11,432/yr
- Listed By (Primary)
- Johnston & Daniel
- Co-Listed By
- ROYAL LEPAGE/J & D DIVISION
- Listed On
- April 27, 2026
Features & Extras
Extras
Refrigerator, gas range, dishwasher, microwave, washer/dryer, fridge in garage, all blinds and window coverings, all electric light fixtures, gas burner and equipment, central vacuum and equipment, garage door opener, alarm system (monthly cost to be assumed), 3 gas fireplaces, sump pump new Aug 2024. Amberwood Doors Oct 2024, replaced new front door. Replaced roof and skylights in dining area Feb 2025. Tankless water system owned. New retaining wall in backyard.
Room Measurements
| Room | Level | Size | Features |
|---|---|---|---|
| Foyer | Main | 3.67 × 4.8 m | Ceramic Floor, Vaulted Ceiling, Spiral Stairs |
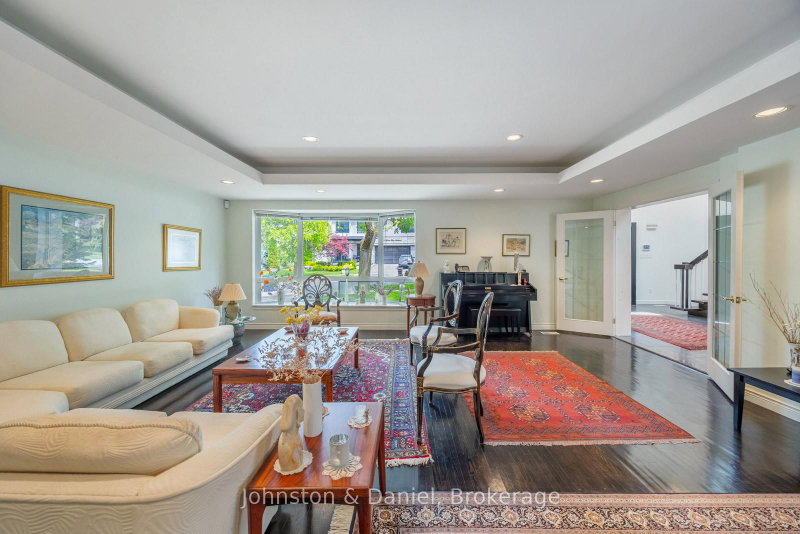
| Living | Main | 6.69 × 6.86 m | hardwood floor, Recessed Lights, Large Window |
| Kitchen | Main | 4.47 × 4.78 m | Ceramic Floor, Open Concept, B/I Appliances |
| Dining | Main | 3.73 × 5.3 m | hardwood floor, O/Looks Garden, Large Window |
| Family | In Betwn | 4.34 × 6.64 m | hardwood floor, Gas Fireplace, W/O To Patio |
| Primary | 2nd | 5.49 × 7.26 m | hardwood floor, W/I Closet, 5 Pc Bath |
| 2nd Br | 2nd | 3.56 × 5.04 m | hardwood floor, Double Closet, Large Window |
| 3rd Br | 2nd | 3.73 × 4.6 m | hardwood floor, Double Closet, Large Window |
| 4th Br | 3rd | 3.09 × 4.67 m | hardwood floor, Double Closet, 4 Pc Bath |
| Office | 3rd | 2.46 × 3.39 m | hardwood floor, Double Closet, Large Window |
| 5th Br | Lower | 4.92 × 6.44 m | Tile Floor |
| Laundry | Lower | 3.07 × 3.54 m | Tile Floor |
| Other | Lower | 3.07 × 5.19 m | |
| Other | Lower | 3.43 × 3.71 m | |
| Family | Ground | 4.22 × 12.4 m | Ceramic Floor, B/I Shelves |
| Other | Ground | 2.33 × 4.2 m | Ceramic Floor |
Request information
A REMAX Hallmark® representative will follow up with you.