
31 Glen Acres Rd
Huntsville, Ontario



Beds
3
Baths
2
Sqft
1,100
Type
Detached
About this Property
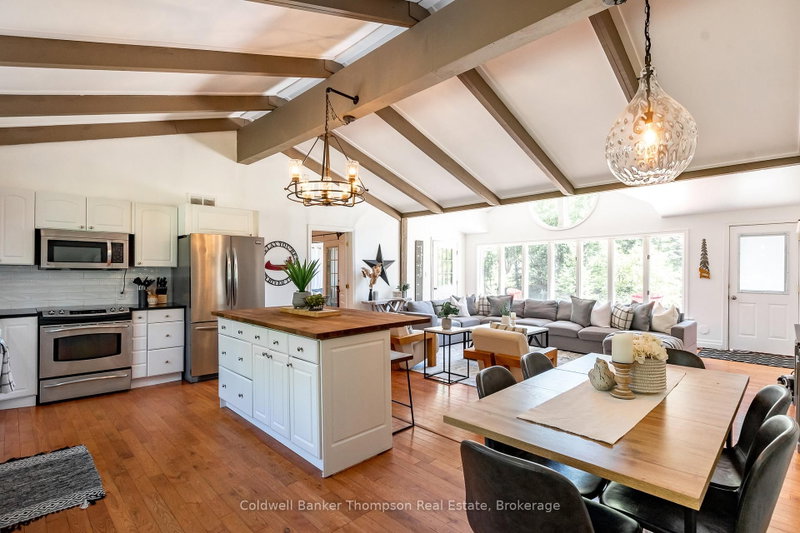
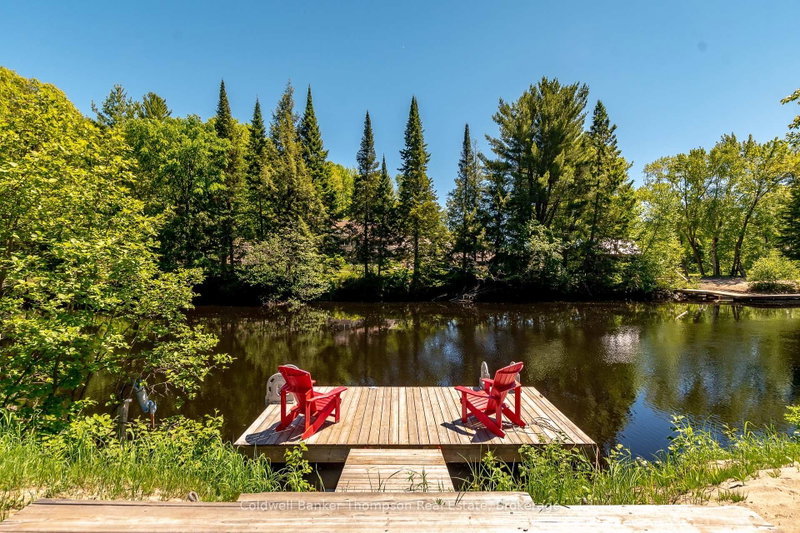
Designed for easy cottage living, this inviting 3-bedroom bungalow is a place where weekends feel longer & summers are spent making memories on the water. The heart of the cottage is the bright, open-concept kitchen, dining & living area, where vaulted ceilings & expansive windows create an airy atmosphere filled with natural light. Thoughtfully designed for family & guests, 2 bedrooms, a 4-pc bathroom, & convenient laundry facilities are located on one side of the cottage, while the spacious primary suite is situated on the opposite side of the home. Here, you'll find an updated 4-pc ensuite featuring a stunning black glass shower & double-sink vanity, along with direct access to the 3-season sunroom. Also accessible from the living room, this welcoming space is perfect for rainy-day card games, or relaxing with a book after a day on the water. Outside, extensive decking extends the living space, offering plenty of room for entertaining, dining, & soaking up the surroundings. A gazebo provides shade on warm summer afternoons, while the natural gas BBQ hookup makes outdoor meals easy. After a day on the water, unwind in the hot tub overlooking the river & take in the peaceful views. The bunkie creates a wonderful retreat for family & guests, featuring a 2-pc washroom & large sliding doors that frame beautiful river views & fill the space with natural light. Set along the Big East River with boating access to Lake Vernon & over 40 miles of exploration throughout Huntsville's sought-after 4-lake chain & river system, the waterfront lifestyle here is exceptional. A wired generator, forced air natural gas furnace, central air, curbside garbage collection, ample parking, & a quick drive to Huntsville for shopping, dining, & everyday amenities complete this well-appointed waterfront property.
Listing Details
- MLS #
- X13721380
- Board
- PROPTX
- Market
- ontario
- Property Type
- Detached
- Style
- Bungalow
- Year Built
- 51-99
- Garage
- None
- Parking Spaces
- 6
- Basement
- Crawl Space
- Heating
- Forced Air
- Cooling
- Central Air
- Pool
- None
- Lot Size
- 101 × 179.25 ft
- Annual Taxes
- $3,346/yr
- Listed By
- Coldwell Banker Thompson Real Estate
- Listed On
- August 28, 2026
Features & Extras
Extras
Hot Tub & All Components, Dock, Gazebo on Deck, TV Wall Mount, Dish Washer, Stove, Built-In Microwave, Fridge, Washer, Dryer, Owned Hot Water Heater
Room Measurements
| Room | Level | Size | Features |
|---|---|---|---|
| Sunroom | Main | 2.58 × 4.58 m | |
| Primary | Main | 3.63 × 4.06 m | |
| Living | Main | 5.85 × 6.37 m | |
| Dining | Main | 3.27 × 2.52 m | |
| Br | Main | 2.89 × 3.14 m | |
| Br | Main | 2.78 × 3.15 m | |
| Bathroom | Main | 2.69 × 2.48 m | 4 Pc Ensuite |
| Kitchen | Main | 3.27 × 3.73 m | |
| Utility | Main | 2.69 × 2.15 m | |
| Bathroom | Main | 2.44 × 3.21 m | 4 Pc Bath |
Request information
A REMAX Hallmark® representative will follow up with you.