
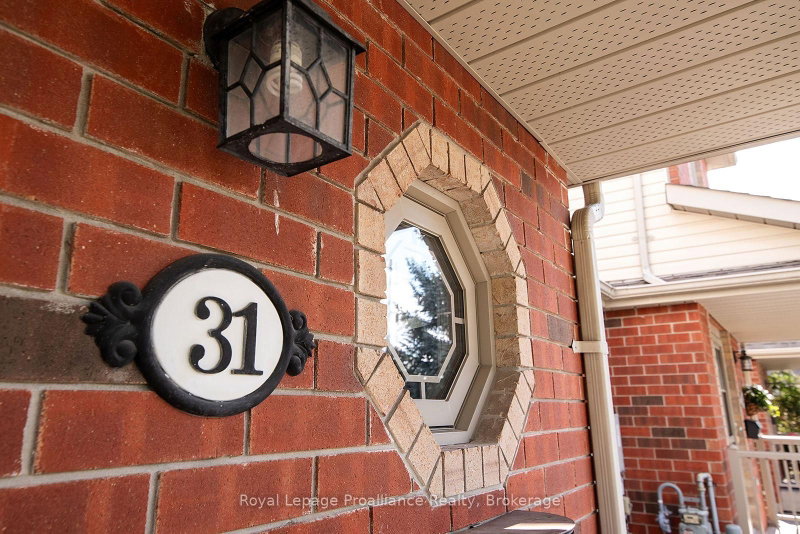
31 Hawthorn St
Belleville, Ontario
Beds
2
Baths
3
Sqft
1,100
Type
Att/Row/Twnhouse
About this Property
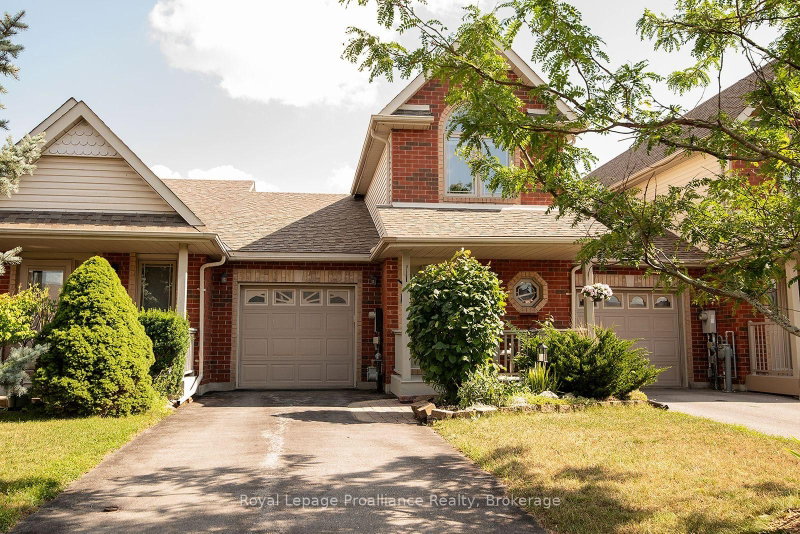
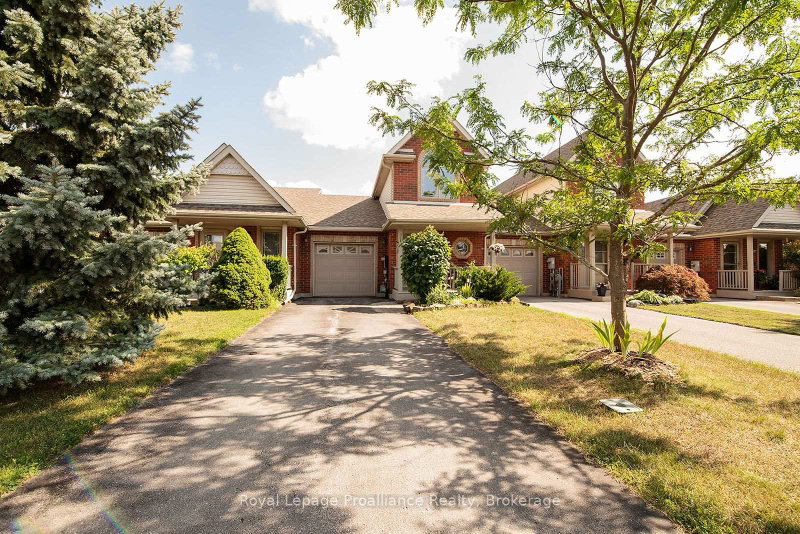
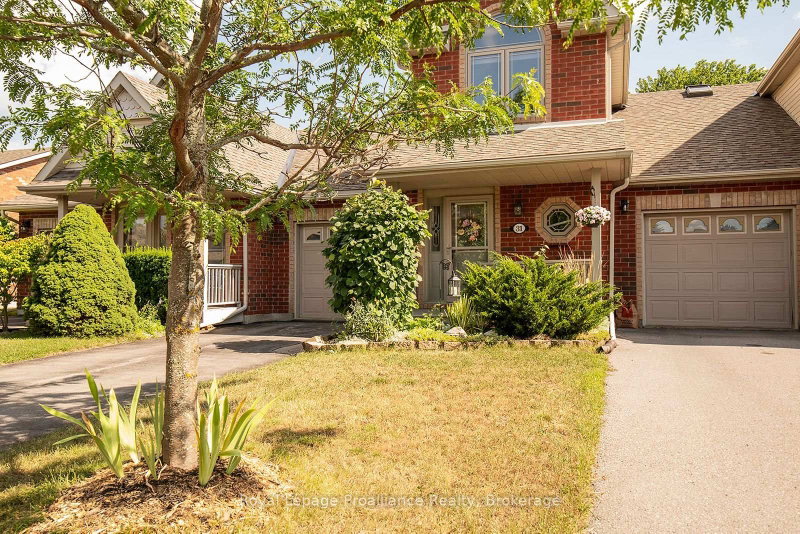
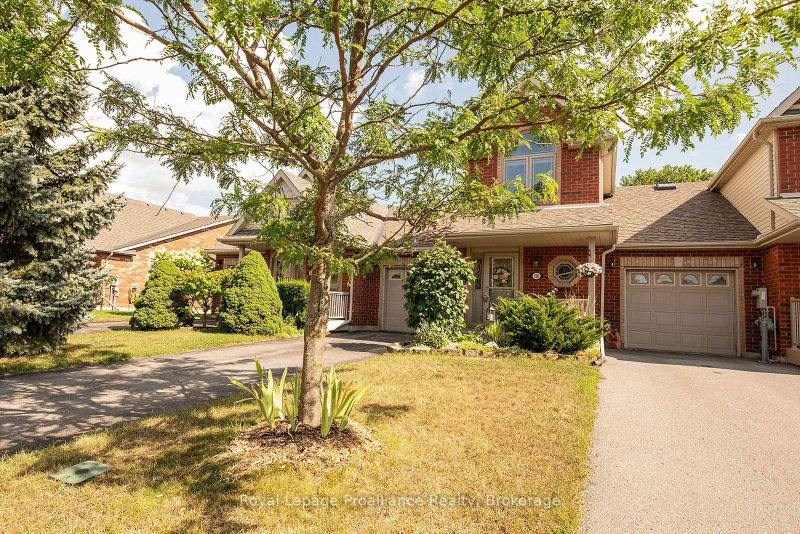
Welcome to this charming 2-bedroom plus den (loft), freehold townhome. Featuring 2.5 baths and a range of attractive features, this home is perfect for those seeking comfort and convenience. As you step inside, you will be greeted by a bright, airy living space flooded with natural light from large windows and patio doors. The main level features a cozy living room, a dining area with ample counter space, and modern appliances. The main-floor bedroom offers flexibility to be used as a primary bedroom, a bright den, a dining room, or a second bedroom. Also on the main level is a laundry area incorporated into the 3-piece bath, significant pantry space, and inside entry to the single attached garage. The upper level features a primary bedroom oasis filled with natural light, a full bath with a skylight, and a bright loft/den area perfect for a workspace or creative studio. Outside, you will find beautifully cultivated, mostly perennial gardens and a fenced yard with entry from the patio doors, offering a picturesque setting for outdoor privacy, relaxation, or entertaining. The lower level includes a finished recreation room with storage space and a 2-piece bath. Some updates to mention roof was done 2021 and furnace and air conditioning 2022. This lovely home offers easy access to a range of nearby amenities, including shopping, restaurants, parks, schools, and places of worship. Commuters will also appreciate the convenient access to Highway 401 and public transit options.
Listing Details
- MLS #
- X13624648
- Board
- PROPTX
- Market
- ontario
- Property Type
- Att/Row/Twnhouse
- Style
- 2-Storey
- Garage
- Attached
- Garage Spaces
- 1
- Parking Spaces
- 3
- Basement
- Part Fin, Full
- Heating
- Forced Air
- Cooling
- Central Air
- Pool
- None
- Lot Size
- 24 × 114.83 ft
- Annual Taxes
- $4,462/yr
- Listed By
- Royal LePage ProAlliance Realty
- Listed On
- July 31, 2026
Features & Extras
Extras
Stove, fridge, dishwasher, washer and dryer. Water softener, central vac w/attachments, all blinds where hung, 1 remote, awning with remote, garage door opener/ remote, solar motion detector light in backyard, all window coverings where hung. Fiskars manual lawnmower in garage.
Room Measurements
| Room | Level | Size | Features |
|---|---|---|---|
| Kitchen | Main | 2.82 × 3.33 m | Quartz Counter |
| Dining | Main | 1.78 × 3.33 m | |
| Living | Main | 4.67 × 3.33 m | |
| Br | Main | 3.23 × 3.58 m | |
| Den | 2nd | 3.68 × 3.33 m | |
| Primary | 2nd | 4.98 × 3.33 m | Skylight |
| Family | Lower | 5.54 × 4.88 m |
Request information
A REMAX Hallmark® representative will follow up with you.