
31 Laburnham Ave
Toronto, Ontario



Beds
4
Baths
3
Sqft
1,100
Type
Detached
About this Property
Exceptional Opportunity in Sought-After Long Branch, South Etobicoke. Unlock the potential of this detached two-storey home, offering approximately 1,442 sq. ft. of living space on a 31.25 x 125 ft. lot, nestled on a quiet residential street right by Laburnham Park. Featuring a 3+1 bedroom layout, three bathrooms; this property presents an outstanding opportunity for renovators, builders, investors, or end-users looking to create their dream home in a highly desirable waterfront community. Whether you envision a complete renovation, a custom-built residence, or a strategic long-term investment, the possibilities are endless. Ideally located just minutes from Lake Ontario, waterfront parks and scenic trails, Long Branch GO Station, Humber Polytechnic, schools, shopping, restaurants, and major highways, this property combines an attractive location with exceptional future potential.A rare opportunity to secure a premium lot in one of South Etobicoke's sought-after and evolving communities. Bring your vision and unlock the potential of this outstanding property!
Listing Details
- MLS #
- W14083052
- Board
- PROPTX
- Market
- ontario
- Property Type
- Detached
- Style
- 2-Storey
- Year Built
- 31-50
- Garage
- Attached
- Garage Spaces
- 1
- Parking Spaces
- 5
- Basement
- Full, Part Fin
- Heating
- Forced Air
- Cooling
- Central Air
- Pool
- None
- Lot Size
- 31.25 × 125 ft
- Annual Taxes
- $5,080/yr
- Listed By
- REMAX REALTY SPECIALISTS INC.
- Listed On
- October 15, 2026
Features & Extras
Extras
Washed, Dyrer, Dishwasher, Stove, Fridge, All Electrical Light Fixtures.
Room Measurements
| Room | Level | Size | Features |
|---|---|---|---|
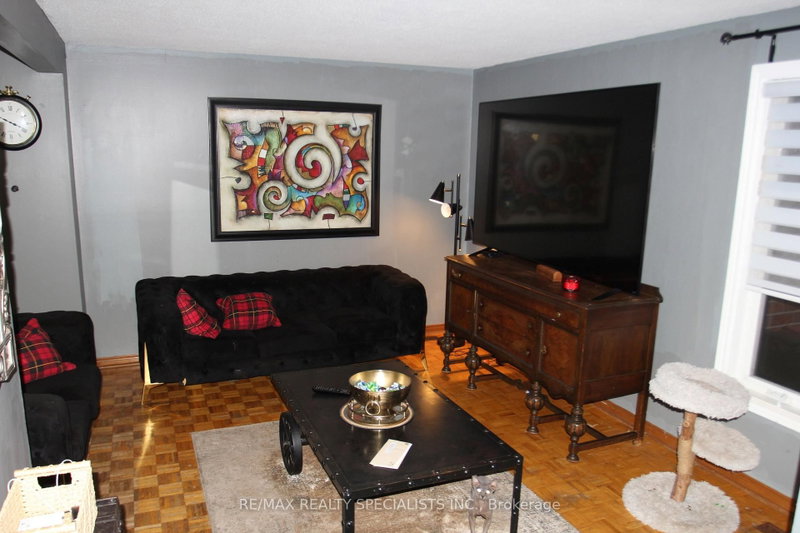
| Living | Main | 4.2 × 3.33 m | hardwood floor, Combined W/Dining, Open Concept |
| Dining | Main | 2.8 × 3.2 m | hardwood floor, Window, Walk Through |
| Kitchen | Main | 6.3 × 3.3 m | Tile Floor, Breakfast Area, W/O To Deck |
| Primary | 2nd | 4.95 × 3.4 m | hardwood floor, Large Closet, Window |
| Br | 2nd | 4.24 × 2.3 m | hardwood floor, B/I Closet, Window |
| Br | 2nd | 3.16 × 2.6 m | hardwood floor, B/I Closet, Window |
| Bathroom | 2nd | 2.34 × 2.1 m | 4 Pc Bath, Tile Floor, Window |
Request information
A REMAX Hallmark® representative will follow up with you.