
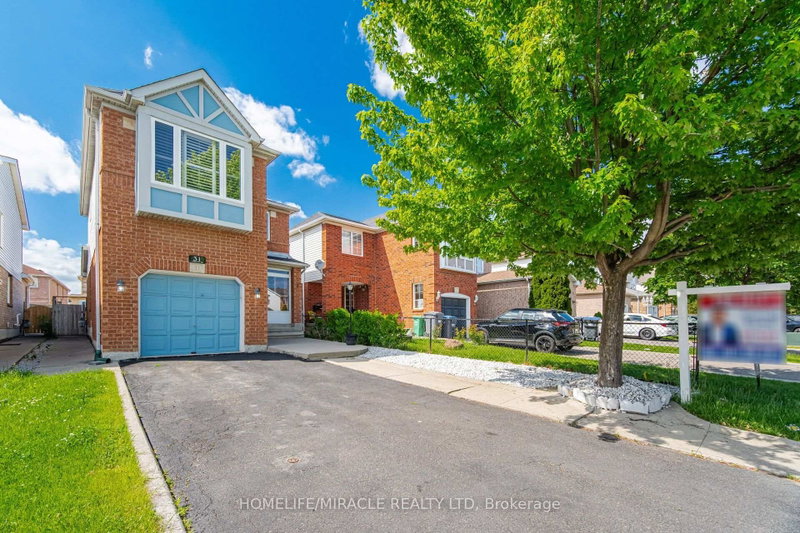
31 Larkspur Rd
Brampton, Ontario


Beds
3
Baths
3
Sqft
1,100
Type
Detached
About this Property
Welcome to this well-maintained detached 3-bedroom, 3-bathroom home in Brampton's desirable Springdale community. Offering a functional and inviting layout, the home features a spacious living area, an open-concept kitchen and breakfast area, and a partially finished basement providing additional space for a home office, recreation area, or storage. Step outside to a private fenced backyard complete with a shed for added convenience. Ideally situated close to schools, shopping, public transit, Brampton Civic Hospital, the Soccer Centre, and Highway 410. A wonderful opportunity to own a home in one of Brampton's established and family-friendly neighbourhoods.
Listing Details
- MLS #
- W13633494
- Board
- PROPTX
- Market
- ontario
- Property Type
- Detached
- Style
- 2-Storey
- Garage
- Attached
- Garage Spaces
- 1
- Parking Spaces
- 4
- Basement
- Part Fin
- Heating
- Forced Air
- Cooling
- Central Air
- Pool
- None
- Lot Size
- 29.54 × 110.14 ft
- Annual Taxes
- $5,319/yr
- Listed By
- HOMELIFE/MIRACLE REALTY LTD
- Listed On
- August 4, 2026
Features & Extras
Extras
Fridge, Stove, Washer, Dryer, All ELFs, All Curtains
Room Measurements
| Room | Level | Size | Features |
|---|---|---|---|
| Kitchen | Main | 2.36 × 3.1 m | Ceramic Floor, Breakfast Area, W/O To Yard |
| Rec | Bsmt | 6.58 × 3.25 m | |
| Primary | 2nd | 4.75 × 3.43 m | W/I Closet, Semi Ensuite, Broadloom |
| Dining | Main | 2.36 × 2.97 m | hardwood floor, Open Concept, Combined W/Living |
| Living | Main | 4.22 × 3.53 m | hardwood floor, Open Concept, Combined W/Dining |
| 3rd Br | 2nd | 2.41 × 2.97 m | Closet, Broadloom |
| 2nd Br | 2nd | 3.4 × 2.21 m | Closet, Broadloom |
Request information
A REMAX Hallmark® representative will follow up with you.