
31 Logan Crt
Barrie, Ontario


Beds
4
Baths
4
Sqft
2,500
Type
Detached
About this Property
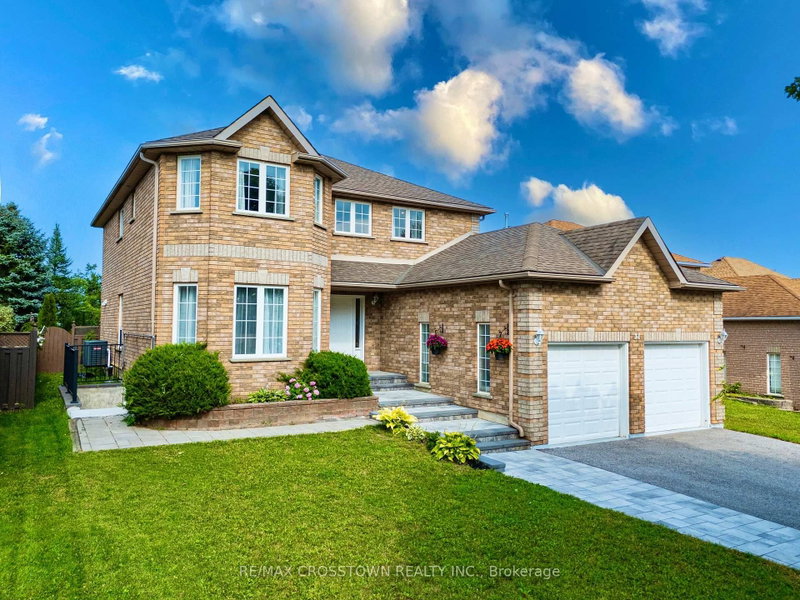
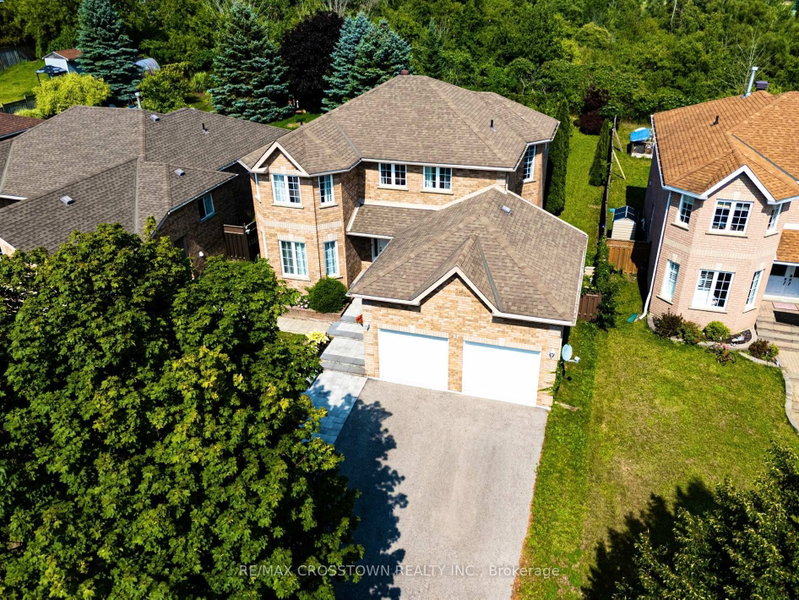
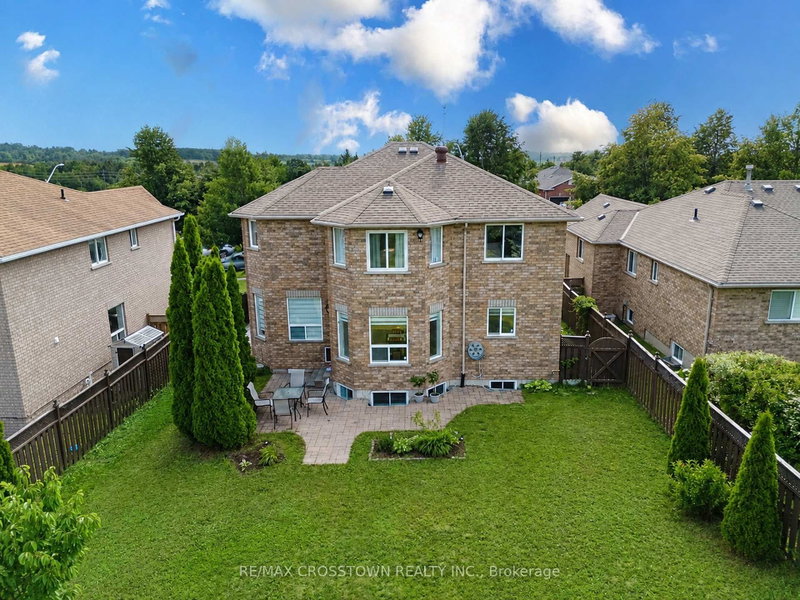
Spacious 4-bedroom family home with 2,586 sq. ft. above grade and over 3,500 sq. ft. of finished living space including the basement in-law suite, set on an impressive 53.8' x 155' lot backing onto a ravine. Tucked away on a quiet court, this home combines generous interior space with a private, ravin lot backyard setting. The main floor features a large, welcoming foyer, bright living and dining rooms connected by French glass doors, and a bright kitchen with quartz countertops, walk-in pantry and a breakfast area with bay windows overlooking the backyard. A comfortable family room with gas fireplace and gorgeous views of tall cedar trees, main-floor laundry, powder room and convenient inside access from the garage complete this level. Upstairs, you'll find four well-proportioned bedrooms, including an exceptionally spacious primary retreat with a walk-in closet and private ensuite, plus a second full bathroom. The finished lower level offers endless potential with a large in-law suite featuring its own separate entrance, kitchenette, bathroom, living space and a second set of laundry appliances. Enjoy the depth and privacy of the expansive backyard with no homes directly behind and a natural ravine backdrop. Recent mechanical updates include furnace (2025) and central air conditioning (2024). A rare combination of 2586 sq. ft. above grade, over 3,500 sq. ft. of total finished space, a premium lot, ravine setting and flexible lower-level living - all in Barrie's desirable southwest end.
Listing Details
- MLS #
- S13692244
- Board
- PROPTX
- Market
- ontario
- Property Type
- Detached
- Style
- 2-Storey
- Year Built
- 16-30
- Garage
- Attached
- Garage Spaces
- 2
- Parking Spaces
- 6
- Basement
- Finished, Sep Entrance
- Heating
- Forced Air
- Cooling
- Central Air
- Pool
- None
- Lot Size
- 53.81 × 155 ft
- Annual Taxes
- $6,748/yr
- Listed By
- REMAX CROSSTOWN REALTY INC.
- Listed On
- August 19, 2026
Features & Extras
Extras
Fridge x 2, gas stove and electric stove, dishwasher, washer x 2 and dryer x 2.
Room Measurements
| Room | Level | Size | Features |
|---|---|---|---|
| Living | Ground | 4.95 × 3.35 m | hardwood floor, French Doors |
| Dining | Ground | 3.76 × 3.4 m | hardwood floor, French Doors |
| Kitchen | Ground | 3.66 × 6.71 m | Eat-In Kitchen, Quartz Counter, Stainless Steel Appl |
| Family | Ground | 4.06 × 4.88 m | hardwood floor, Fireplace, Large Window |
| Primary | 2nd | 3.35 × 7.21 m | Laminate, 4 Pc Ensuite, W/I Closet |
| 2nd Br | 2nd | 3.4 × 3.38 m | |
| 3rd Br | 2nd | 3.43 × 4.88 m | |
| 4th Br | 2nd | 2.82 × 3.12 m | |
| Rec | Bsmt | 8.08 × 3.96 m | |
| Br | Bsmt | 7.09 × 3.3 m | |
| Kitchen | Lower | 0.1 × 0.1 m |
Request information
A REMAX Hallmark® representative will follow up with you.