
31 Loon Echo Tr
Seguin, Ontario

Beds
3
Baths
2
Sqft
700
Type
Detached
About this Property
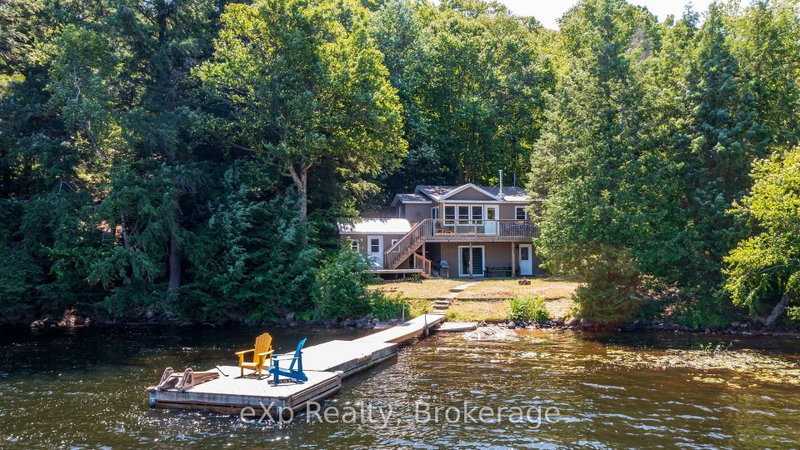
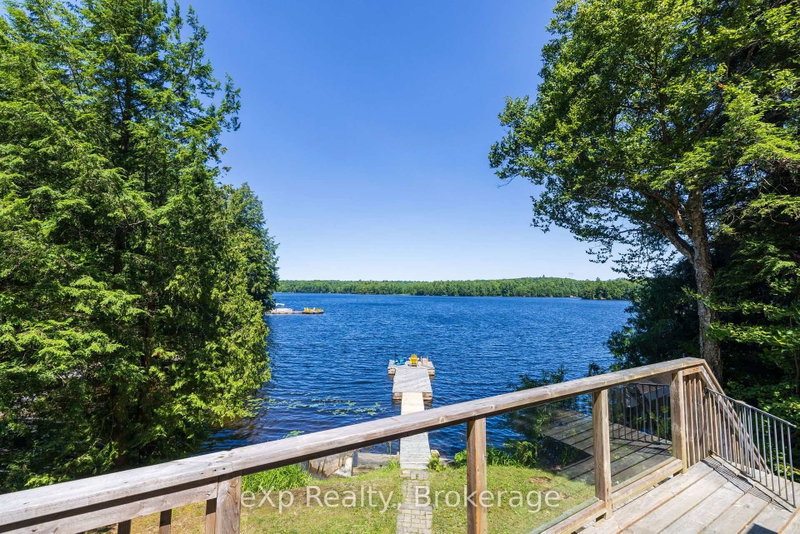
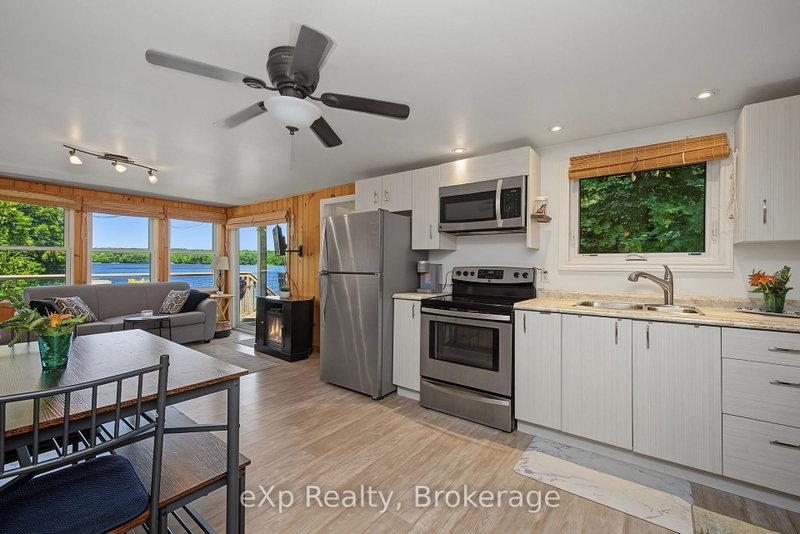
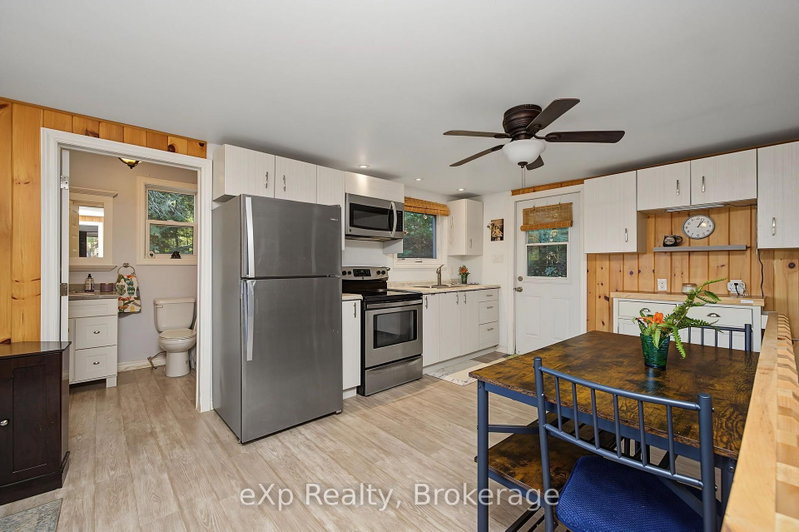
This is the kind of place that makes getting away feel easy. Just minutes from Parry Sound, and less than 2 hrs from the GTA, 31 Loon Echo Trail offers the freedom to finish work, pack the car and be at the lake without losing half the day to travel. Once you arrive, the rhythm changes: coffee by the water, barefoot mornings along the sandy shoreline, afternoons spent swimming or heading out by boat, and evenings gathered together after a full day outside. Deep water at the dock makes it easy to enjoy Oastler Lake, while the clean, gradual entry gives family and guests a comfortable place to swim and play. Inside, the winterized cottage is designed for more than a quick summer visit, with an open-concept main living space that keeps everyone connected and a finished lower level that creates valuable room for overnight guests, movie nights or quieter moments away from the main gathering area. The water facing bunkie allows for extra guests, a home office or more storage space and it has it's own deck for extended outdoor enjoyment. It isn't just for vacation time, its proximity to town makes it the perfect locations to live if you choose to retire or work from the Parry Sound area or work from home. Mature trees provide a peaceful natural setting, and the privately maintained road supports convenient access through the seasons. What sets this property apart is the balance: it feels like a true cottage escape, yet groceries, restaurants, healthcare and the everyday conveniences of Parry Sound remain close at hand. It is a place where weekends can stretch longer, family traditions can take root and time at the lake can become part of everyday life-not just a once-a-year vacation. Be Where You Want To Be!
Listing Details
- MLS #
- X13626290
- Board
- PROPTX
- Market
- ontario
- Property Type
- Detached
- Style
- Bungalow
- Garage
- None
- Parking Spaces
- 5
- Basement
- Finished
- Heating
- Baseboard
- Cooling
- None
- Pool
- None
- Lot Size
- 71.19 × 176.9 ft
- Annual Taxes
- $1,452/yr
- Listed By
- eXp Realty
- Listed On
- July 31, 2026
Room Measurements
| Room | Level | Size | Features |
|---|---|---|---|
| Kitchen | Main | 11.4 × 4.14 m | |
| Living | Main | 3.53 × 4.14 m | |
| Bathroom | Main | 2.58 × 1.58 m | 4 Pc Bath |
| Primary | Main | 3.8 × 2.85 m | |
| Br | Main | 2.36 × 2.85 m | |
| Family | Bsmt | 4.54 × 3.97 m | |
| Bathroom | Bsmt | 2.14 × 2.08 m | 2 Pc Bath |
| Foyer | Bsmt | 1.49 × 2.77 m |
Request information
A REMAX Hallmark® representative will follow up with you.