
31 Louise St
Minto, Ontario


Beds
2
Baths
2
Sqft
1,100
Type
Detached
About this Property
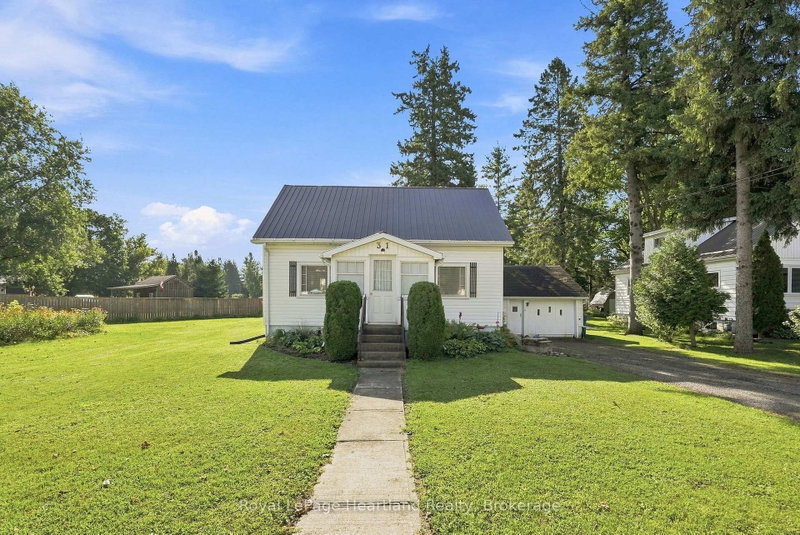
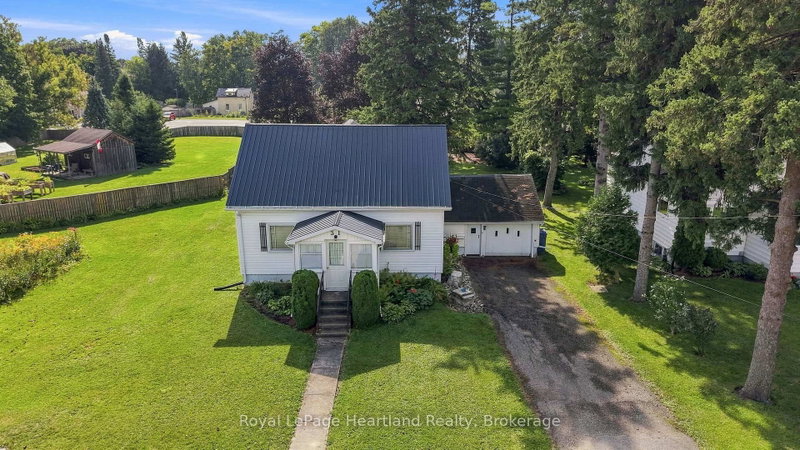
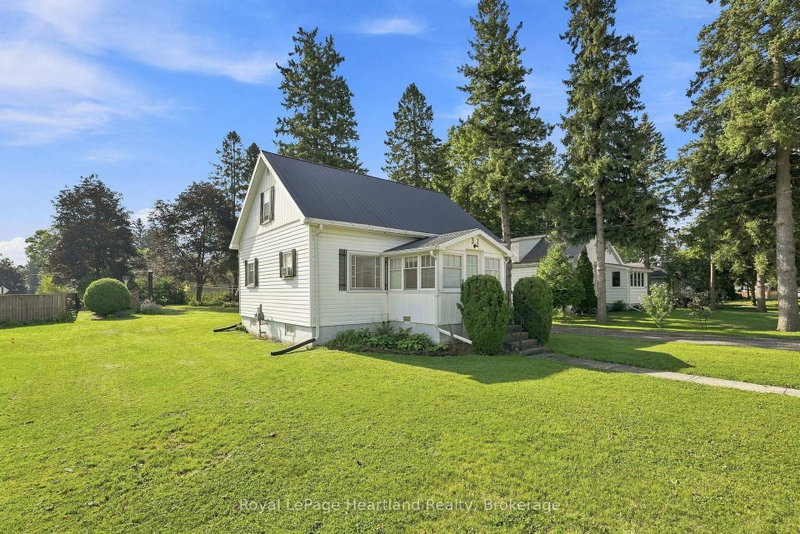
Meticulously maintained 2 Bedroom, 1 1/2 Bath Home sitting on a 167' deep lot. This is the perfect home to start a family or slow down in with a spacious main floor kitchen that opens, dining room and living room plus a bonus room that could easily be converted into a main floor bedroom with easy access to the main floor powder room. A back kitchen and front porch allow easy access to your spacious and beautifully manicured backyard space. A completely renovated 3 pc bath (2024) and two decent sized bedrooms complete the second floor. A new furnace and water heater in 2021, an updated metal roof and attached garage are just a few of the added benefits of this home. Conveniently located walking distance from downtown shopping and dining, the elementary school and playground. Call Your REALTOR Today To View Your New Home at 31 Louise St, Harriston.
Listing Details
- MLS #
- X13726792
- Board
- PROPTX
- Market
- ontario
- Property Type
- Detached
- Style
- 1 1/2 Storey
- Year Built
- 51-99
- Garage
- Attached
- Garage Spaces
- 1
- Parking Spaces
- 3
- Basement
- Walk-Up, Sep Entrance
- Heating
- Forced Air
- Cooling
- Window Unit
- Pool
- None
- Lot Size
- 66 × 159.02 ft
- Annual Taxes
- $2,437/yr
- Listed By
- Royal LePage Heartland Realty
- Listed On
- August 31, 2026
Features & Extras
Extras
Fridge, Stove, Washer, Dryer, Window Coverings, Light Fixtures
Room Measurements
| Room | Level | Size | Features |
|---|---|---|---|
| Dining | Main | 3.5 × 1.99 m | |
| Living | Main | 3.5 × 5.34 m | |
| Kitchen | Main | 3.7 × 4.8 m | |
| Dining | Main | 3.39 × 3.54 m | |
| Bathroom | Main | 1.17 × 1.93 m | 2 Pc Bath |
| Br | 2nd | 3.64 × 2.94 m | |
| Br | 2nd | 3.65 × 3.85 m | |
| Bathroom | 2nd | 1.96 × 2.71 m | 3 Pc Bath |
Request information
A REMAX Hallmark® representative will follow up with you.