
31 Monterrey Dr
Toronto, Ontario



Beds
5
Baths
3
Sqft
1,100
Type
Detached
About this Property
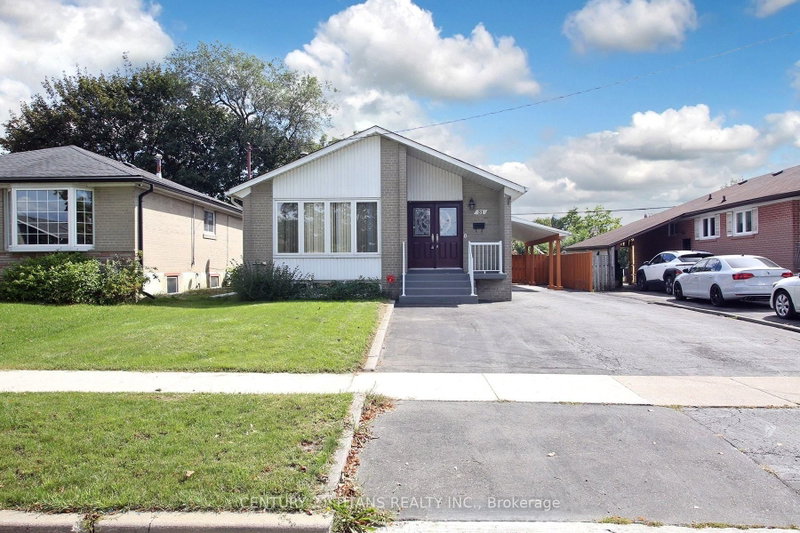
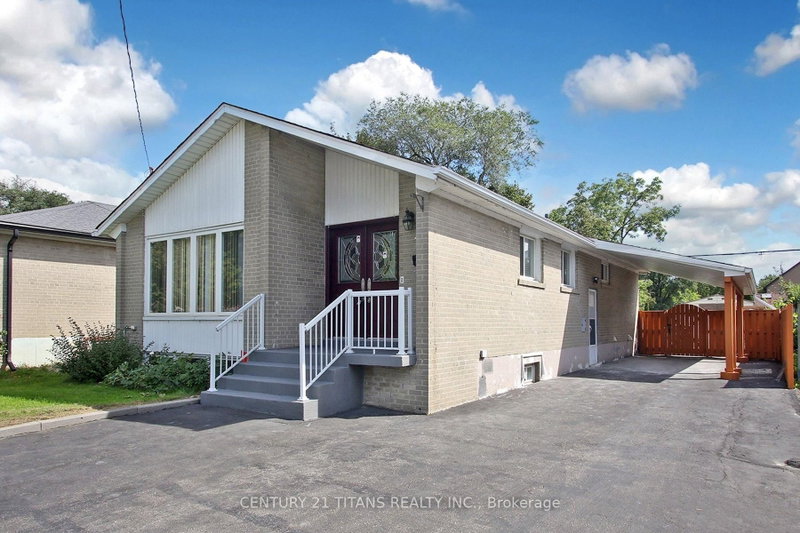
Renovated 3 Bedroom Bungalow with 2 Bedroom Basement apartment (separate entrance). This inviting house offers a spacious eat-in kitchen, 2 piece ensuite Master Bedroom, bright living and dining rooms, the large window in living room fill the home with natural light. 3 generously sized bedrooms provide comfortable family living, while the 2 Bedroom basement adds valuable space with a family living room. The house Set on a large lot (45 feet) in a convenient location close to schools, shopping, the Toronto International Airport and major highways. A wonderful opportunity to own a truly cherished home. The house has gone through several upgrades through out the years. The recent upgrade includes, Flooring with Engineered Hardwood in main floor (2026), the whole house freshly painted, renovation of Kitchen, driveway and Deck. Also the furnace (2025), Water Filter (2025), Roof (2022), Carport (2022), Garden shed (2024).
Listing Details
- MLS #
- W13756670
- Board
- PROPTX
- Market
- ontario
- Property Type
- Detached
- Style
- Bungalow-Raised
- Garage
- Carport
- Garage Spaces
- 1
- Parking Spaces
- 5
- Basement
- Apartment, Sep Entrance
- Heating
- Forced Air
- Cooling
- Central Air
- Pool
- None
- Lot Size
- 45.05 × 123.32 ft
- Annual Taxes
- $3,952/yr
- Listed By
- CENTURY 21 TITANS REALTY INC.
- Listed On
- September 8, 2026
Features & Extras
Extras
All existing appliances in main floor kitchen includes stainless steel double door fridge, Dishwasher, Rangehood, Gas stove, Microwave oven. Also the Fridge, stove, Rangehood and Microwave oven in the basement kitchen, Washer & Dryer, all electrical Light Fixture, Existing heating and cooling equipments, Water filter, Existing window blinds
Room Measurements
| Room | Level | Size | Features |
|---|---|---|---|
| Living | Ground | 4.34 × 6.73 m | hardwood floor, Combined W/Dining, Large Window |
| Dining | Ground | 4.34 × 6.73 m | hardwood floor, Combined W/Living, O/Looks Frontyard |
| Kitchen | Ground | 2.91 × 5.28 m | Tile Floor, Renovated, Ceramic Back Splash |
| Breakfast | Ground | 2.91 × 5.28 m | Tile Floor, Combined W/Kitchen, Window |
| Primary | Ground | 2.92 × 3.81 m | hardwood floor, 2 Pc Ensuite, W/I Closet |
| 2nd Br | Ground | 3.2 × 3.31 m | hardwood floor, Window, Closet |
| 3rd Br | Ground | 2.69 × 3.31 m | hardwood floor, Window, Closet |
| Living | Bsmt | 3.91 × 5.28 m | Laminate, Renovated |
| Kitchen | Bsmt | 2.21 × 3.63 m | Tile Floor, Window, Ceramic Back Splash |
| Br | Bsmt | 3.18 × 3.68 m | Laminate, Window, Closet |
| Br | Bsmt | 3.18 × 3.94 m | Laminate, Window, Closet |
| Other | Bsmt | 2.36 × 2.57 m | Laminate, Renovated |
| Laundry | Bsmt | 2.64 × 3.53 m | Tile Floor, Window, Renovated |
Request information
A REMAX Hallmark® representative will follow up with you.