
31 Neal Ave
St. Thomas, Ontario



Beds
3
Baths
2
Sqft
1,100
Type
Detached
About this Property
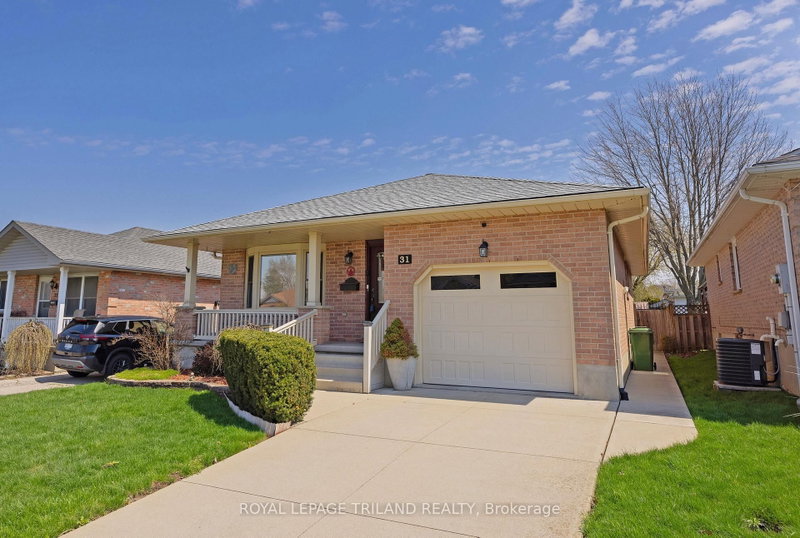
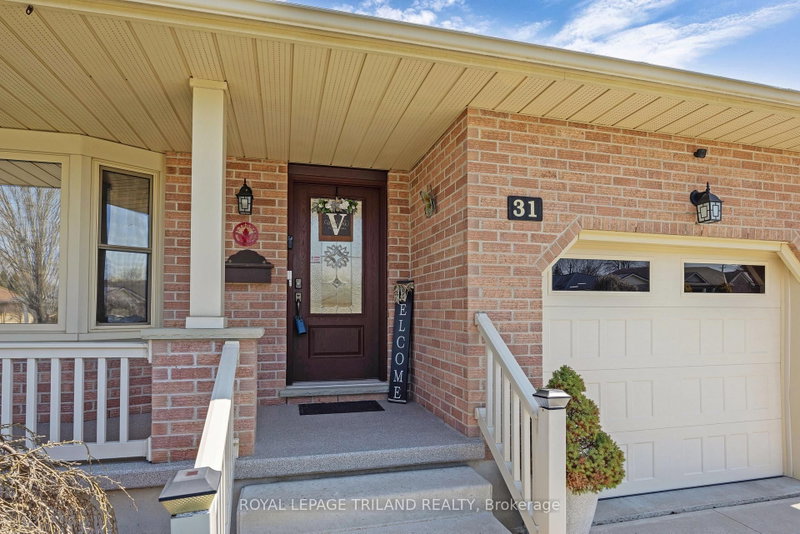
Welcome to 31 Neal Ave, St. Thomas! This well-maintained Collier built bungalow with concrete drive offers comfortable main floor living with 3 bedrooms, lots of lower living space, and 2, 3-piece bathrooms. Updates include roof, newer windows, upgraded kitchen cabinets, and appliances, updated flooring throughout the main living area, a owned tankless water heater, upgraded insulation in the attic, and upgraded heat pump.Enjoy your morning coffee on the beautiful updated front porch, or entertain guests on the back deck. The lower level adds even more living space with a large family room featuring a gas fireplace, a bar area, the second 3 piece bath, a workshop for all your hobbies, and a cold cellar with plenty of storage.Tastefully decorated and full of thoughtful updates, this home checks all the boxes for first-time buyers, someone looking to downsize, or anyone looking for convenient main floor living at a reasonable price, in a great area.
Listing Details
- MLS #
- X13492528
- Board
- PROPTX
- Market
- ontario
- Property Type
- Detached
- Style
- Bungalow
- Garage
- Attached
- Garage Spaces
- 1
- Parking Spaces
- 2
- Basement
- Finished
- Heating
- Forced Air
- Cooling
- Central Air
- Pool
- None
- Lot Size
- 38.42 × 119.85 ft
- Annual Taxes
- $3,720/yr
- Listed By
- ROYAL LEPAGE TRILAND REALTY
- Listed On
- June 25, 2026
Features & Extras
Extras
Fridge, Stove, Washer, Dryer, Dishwasher, garage door opener, and remotes, Garden Shed, Fridge in lower level, freezer in lower level, gazebo on deck.
Room Measurements
| Room | Level | Size | Features |
|---|---|---|---|
| Kitchen | Main | 4.76 × 4.08 m | Eat-In Kitchen |
| Living | Main | 4.72 × 5.51 m | |
| Primary | Main | 3.35 × 4.29 m | |
| Br | Main | 2.71 × 3.96 m | |
| Br | Main | 3.54 × 3.01 m | |
| Bathroom | Main | 1.7 × 2.8 m | 3 Pc Bath |
| Bathroom | Bsmt | 2.39 × 2.07 m | 3 Pc Bath |
| Rec | Bsmt | 7.73 × 7.09 m | |
| Workshop | Bsmt | 4.12 × 5.18 m | Laundry Sink |
| Other | Bsmt | 3.07 × 1.96 m | |
| Utility | Bsmt | 2.58 × 2.17 m | |
| Cold/Cant | Bsmt | 1.33 × 5.48 m |
Request information
A REMAX Hallmark® representative will follow up with you.