
31 Nordic Lane
Whitchurch-Stouffville, Ontario


Beds
2
Baths
3
Sqft
1,100
Type
Att/Row/Twnhouse
About this Property
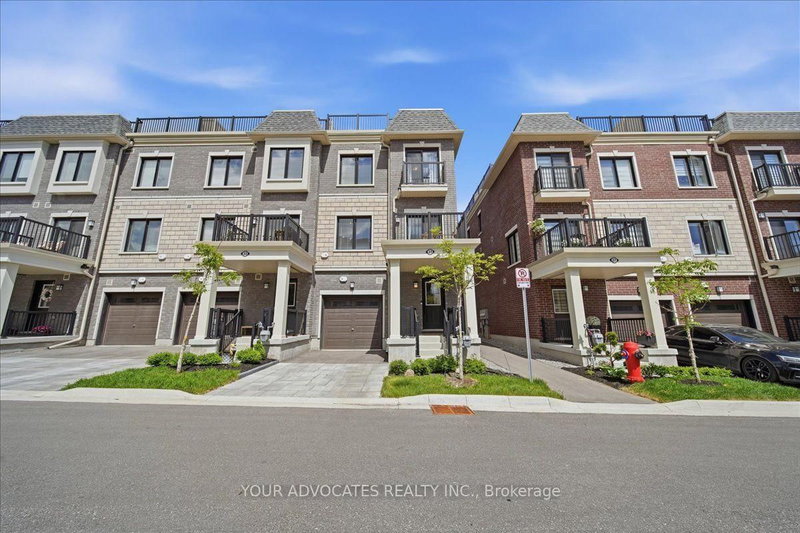
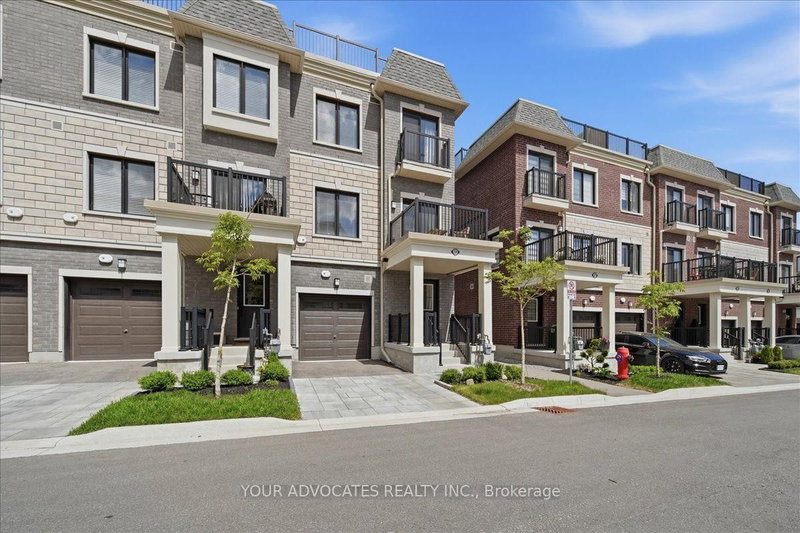
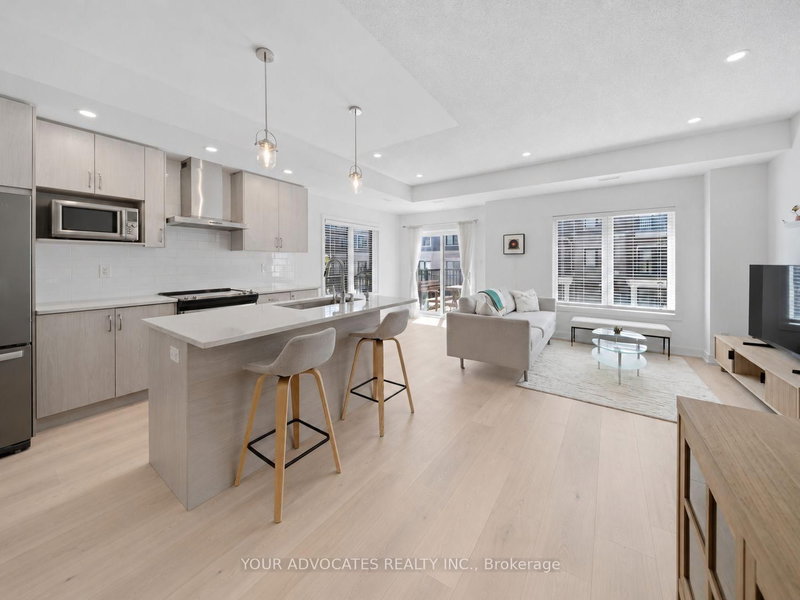
Welcome to this beautifully upgraded 3-storey end-unit townhome offering modern finishes, added natural light, and a completely carpet-free interior. Thoughtfully designed throughout, this home features hardwood flooring on the 2nd and 3rd level, a stained staircase, and an open-concept layout ideal for everyday living and entertaining.The upgraded kitchen showcases quartz countertops, a stylish subway tile backsplash, oversized sink, and a dedicated built-in microwave niche for added convenience and functionality. The upgraded primary ensuite features a frameless glass shower enclosure and upgraded tile finishes, while additional features include a smart garage door opener and tasteful upgrades throughout. A fantastic opportunity to own a move-in ready end-unit townhome in a desirable community.
Listing Details
- MLS #
- N13764340
- Board
- PROPTX
- Market
- ontario
- Property Type
- Att/Row/Twnhouse
- Style
- 3-Storey
- Year Built
- 0-5
- Garage
- Attached
- Garage Spaces
- 1
- Parking Spaces
- 2
- Basement
- None
- Heating
- Heat Pump
- Cooling
- Central Air
- Pool
- None
- Lot Size
- 22.11 × 46.48 ft
- Annual Taxes
- $4,546/yr
- Listed By
- YOUR ADVOCATES REALTY INC.
- Listed On
- September 10, 2026
Features & Extras
Extras
Whirlpool fridge/stove/dishwasher, stainless steel hood vent, reverse osmosis, water softener, ring doorbell camera, smart garage door opener
Room Measurements
| Room | Level | Size | Features |
|---|---|---|---|
| Kitchen | 2nd | 3.67 × 4.73 m | hardwood floor, Pot Lights, Quartz Counter |
| Family | 2nd | 3.17 × 3.33 m | hardwood floor, Pot Lights, Large Window |
| Dining | 2nd | 2.97 × 2.67 m | hardwood floor, Large Window, W/O To Deck |
| Primary | 3rd | 5.52 × 2.9 m | hardwood floor, W/I Closet, 3 Pc Ensuite |
| 2nd Br | 3rd | 2.89 × 2.63 m | hardwood floor, Window, Closet |
Request information
A REMAX Hallmark® representative will follow up with you.