
31 Olive Ave
Toronto, Ontario



Beds
2
Baths
1
Sqft
700
Type
Condo Townhouse
About this Property
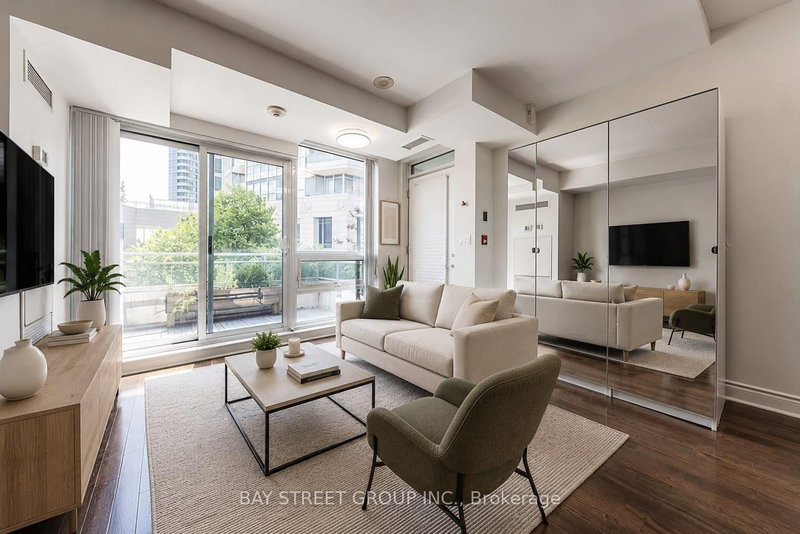
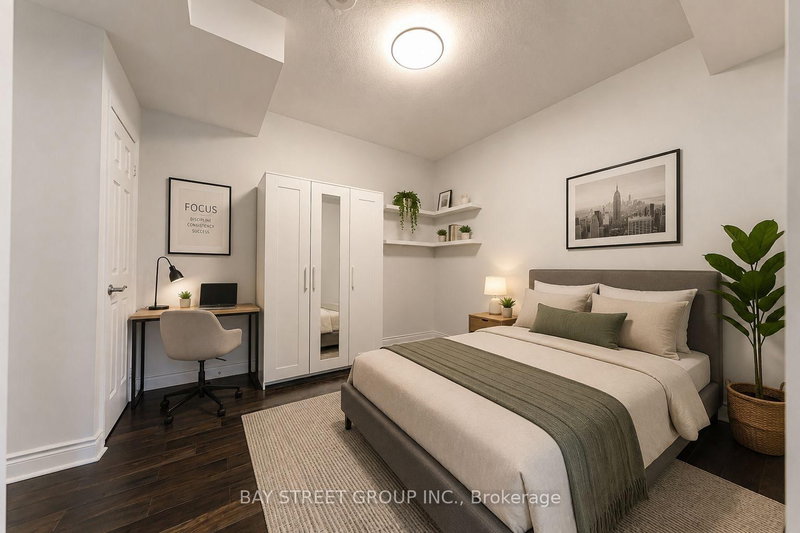
Enjoy condo amenities without having to wait for the elevator! Have your own entrance peacefully tucked away from Yonge and Finch. 1+1 condo townhouse in the prestigious Mona Lisa, ideally situated in the heart of North York and steps away from Finch Subway station. This bright, south-facing home with a private balcony overlooks the tranquil pond, gazebo and interior courtyard. It offers soaring ceilings, oversized granite kitchen island, hardwood flooring throughout, and a functional modern open-concept layout with no carpet. A spacious den with floor to ceiling window serves perfectly as a home office or secondary bedroom. Enjoy 24h concierge for deliveries, indoor swimming pools and hot tub, sauna, gym, party room, roof top terraces, and BBQ area. Secure underground parking & locker. Stainless steel appliances, washer & dryer.
Listing Details
- MLS #
- C13605898
- Board
- PROPTX
- Market
- ontario
- Property Type
- Condo Townhouse
- Style
- Stacked Townhouse
- Year Built
- 11-15
- Garage
- Underground
- Garage Spaces
- 1
- Parking Spaces
- 1
- Basement
- None
- Heating
- Forced Air
- Cooling
- Central Air
- Annual Taxes
- $3,023/yr
- Maint. Fee
- $664/mo
- Listed By
- BAY STREET GROUP INC.
- Listed On
- July 25, 2026
Room Measurements
| Room | Level | Size | Features |
|---|---|---|---|
| Living | Main | 3.2 × 4.26 m | hardwood floor, W/O To Balcony, Combined W/Dining |
| Dining | Main | 1.98 × 3.05 m | hardwood floor, Open Concept, Combined W/Living |
| Kitchen | Main | 2.29 × 3.05 m | Ceramic Floor, Stainless Steel Appl, Centre Island |
| Primary | Main | 3.23 × 3.32 m | hardwood floor, Double Closet, Sliding Doors |
| Den | Main | 1.47 × 5.69 m | hardwood floor, Window, Overlook Patio |
Request information
A REMAX Hallmark® representative will follow up with you.