
Back to Listings
$2,400
31 Pawnee Ave
Toronto, Ontario
1 / 20

+15
Beds
3
Baths
1
Sqft
1,500
Type
Semi-Detached
About this Property
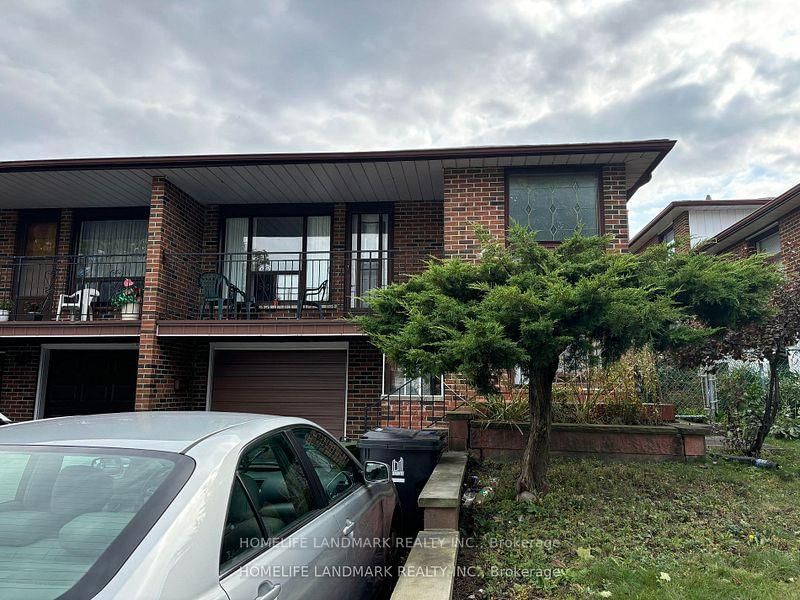
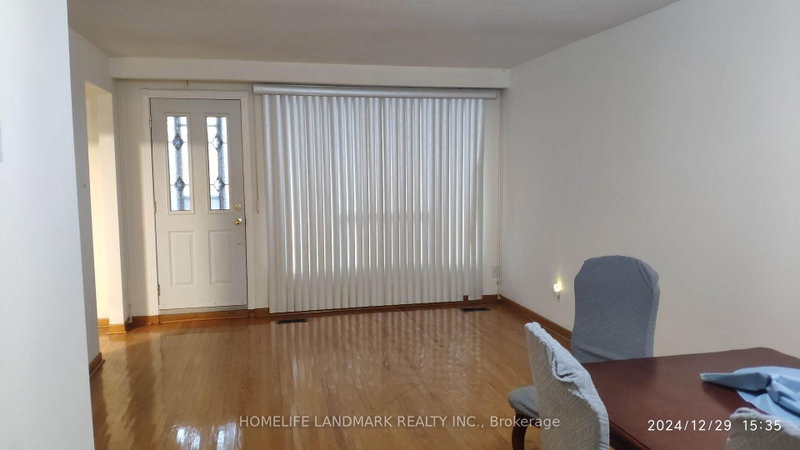
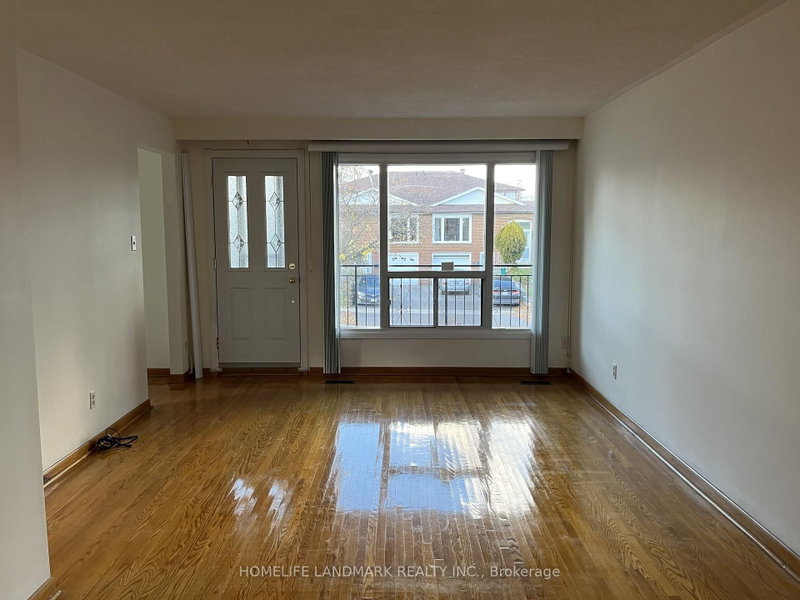
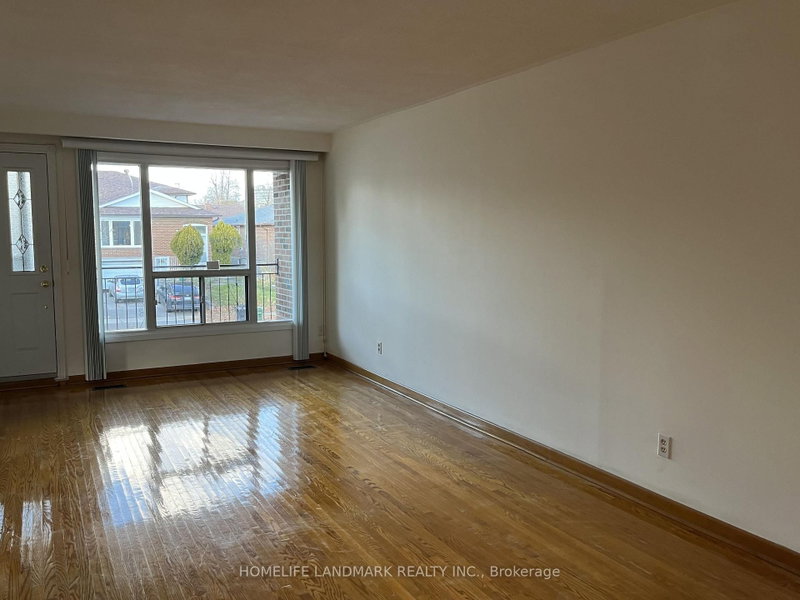
Bright & Spacious Semi-Detached home in Toronto's Pleasant View. hardwood floors from Main to Upper. Picture window in the living room go to the balcony. Conveniently located near Seneca College, schools, Supermarket and TTC. A fantastic opportunity for modern living in a desirable location. The lease is for main floor and upper floor.
Listing Details
- MLS #
- C13637478
- Board
- PROPTX
- Market
- ontario
- Property Type
- Semi-Detached
- Style
- Backsplit 5
- Garage
- Built-In
- Parking Spaces
- 1
- Basement
- None
- Heating
- Forced Air
- Cooling
- Central Air
- Pool
- None
- Lot Size
- 30 × 120.57 ft
- Listed By
- HOMELIFE LANDMARK REALTY INC.
- Listed On
- August 4, 2026
Features & Extras
Extras
Fridge & Stove, all ELF, Window Coverings.
Room Measurements
| Room | Level | Size | Features |
|---|---|---|---|
| Living | Main | 3.76 × 4.0 m | hardwood floor, W/O To Balcony, Picture Window |
| Dining | Main | 3.0 × 3.11 m | hardwood floor, Picture Window, Combined W/Living |
| Kitchen | Main | 3.65 × 5.73 m | Eat-In Kitchen, Pantry, Breakfast Area |
| Primary | 2nd | 3.9 × 3.93 m | hardwood floor, Double Closet, Window |
| 2nd Br | 2nd | 2.68 × 3.93 m | hardwood floor, Double Closet, Window |
| 3rd Br | 2nd | 2.65 × 3.35 m | hardwood floor, Large Closet, Window |
Request information
A REMAX Hallmark® representative will follow up with you.