
31 Revol Rd
Penetanguishene, Ontario



Beds
3
Baths
2
Sqft
1,500
Type
Detached
About this Property
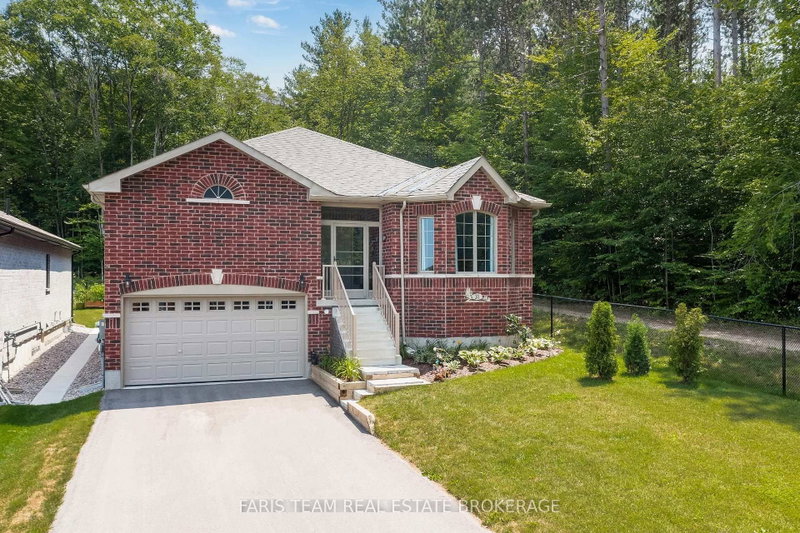
Top 5 Reasons You Will Love This Home: 1) Exceptional end-lot location backing onto and bordered by a forest, offering incredible privacy with a gazebo, patio, and partially fenced backyard to enjoy the peaceful surroundings 2) Partially finished full basement with completed flooring and select finished walls, providing a great head start for additional living space tailored to your needs 3) Functional layout featuring a large double pantry, abundant garage storage with a built-in mezzanine, and an oversized driveway with parking for up to six vehicles 4) Spacious primary retreat complete with a walk-in closet and private ensuite, creating a comfortable space to unwind at the end of the day 5) Located in a desirable neighbourhood close to everyday amenities, this all-brick home also features central air conditioning and the added peace of mind of approximately five years remaining on the Tarion warranty. 1,550 above grade sq.ft. plus a partially finished basement.
Listing Details
- MLS #
- S13610108
- Board
- PROPTX
- Market
- ontario
- Property Type
- Detached
- Style
- Bungalow-Raised
- Year Built
- 0-5
- Garage
- Attached
- Garage Spaces
- 1
- Parking Spaces
- 7
- Basement
- Part Fin, Full
- Heating
- Forced Air
- Cooling
- Central Air
- Pool
- None
- Lot Size
- 47.24 × 114.91 ft
- Annual Taxes
- $5,227/yr
- Listed By (Primary)
- FARIS TEAM REAL ESTATE BROKERAGE
- Co-Listed By
- Faris Team Real Estate Brokerage
- Listed On
- July 27, 2026
Features & Extras
Extras
Fridge, Bar Fridge, Stove, Microwave, Washer, Dryer, Air Conditioner.
Room Measurements
| Room | Level | Size | Features |
|---|---|---|---|
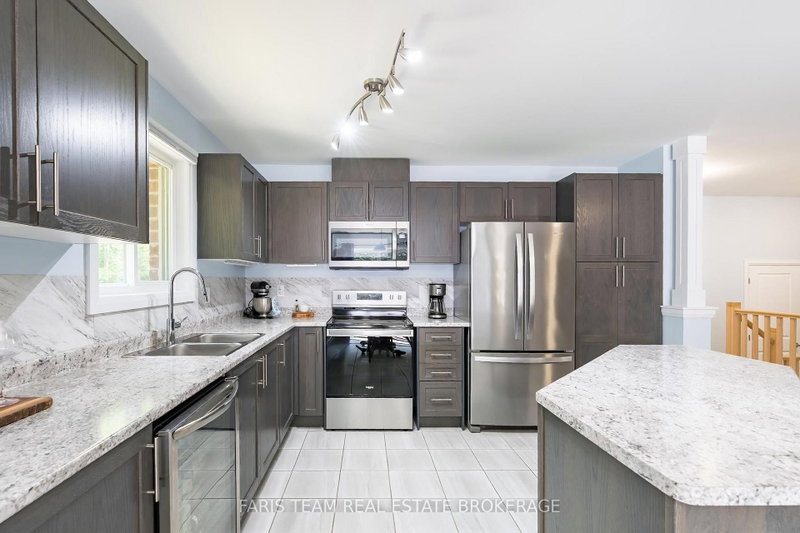
| Kitchen | Main | 3.4 × 4.06 m | Ceramic Floor, Double Sink, Stainless Steel Appl |
| Other | Main | 3.2 × 3.66 m | Ceramic Floor, Sliding Doors, W/O To Yard |
| Great Rm | Main | 3.86 × 6.25 m | Laminate, Open Concept, Window |
| Primary | Main | 3.4 × 4.27 m | 4 Pc Ensuite, W/I Closet, Window |
| Br | Main | 3.25 × 3.66 m | Closet, Window |
| Br | Main | 3.05 × 3.45 m | Closet, Window |
Request information
A REMAX Hallmark® representative will follow up with you.