
Back to Listings
$2,098,000
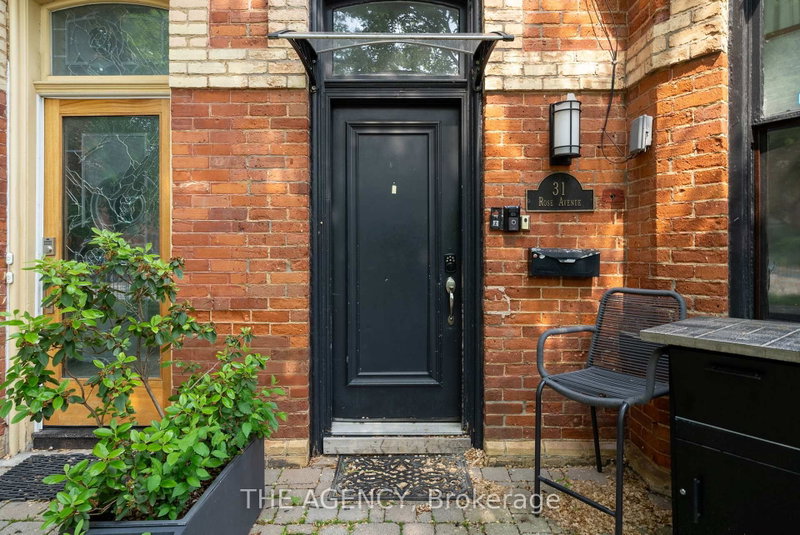
31 Rose Ave
Toronto, Ontario
1 / 20


+15
Beds
5
Baths
3
Sqft
2,000
Type
Att/Row/Twnhouse
About this Property
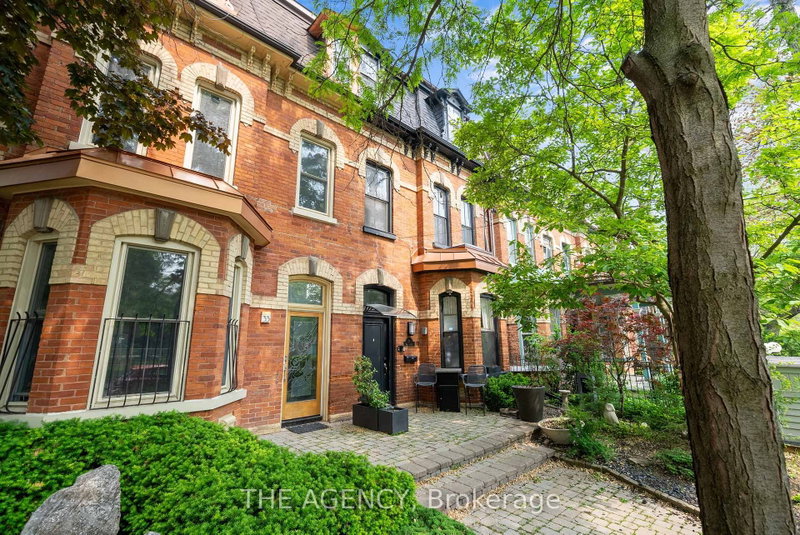
It's not often you find a legal triplex in one of Toronto's most sought-after neighbourhoods.This 3 storey Victorian in Cabbagetown features a total of 5 bedrooms, 3bathrooms, and a detached garage with laneway potential (report attached). Should you wish to add an additional unit to the property, a basement apartment is viable. Each unit comes equippedwith its own heat pump and in-suite laundry for added comfort.
Listing Details
- MLS #
- C13759484
- Board
- PROPTX
- Market
- ontario
- Property Type
- Att/Row/Twnhouse
- Style
- 3-Storey
- Year Built
- 51-99
- Garage
- Detached
- Garage Spaces
- 2
- Parking Spaces
- 2
- Basement
- Development Potential, Unfinished
- Heating
- Forced Air
- Cooling
- Central Air, Other
- Pool
- None
- Lot Size
- 18.78 × 130.77 ft
- Annual Taxes
- $10,428/yr
- Listed By
- THE AGENCY
- Listed On
- September 9, 2026
Features & Extras
Extras
Includes: all existing appliances in each unit, all ELF's and all WC's
Room Measurements
| Room | Level | Size | Features |
|---|---|---|---|
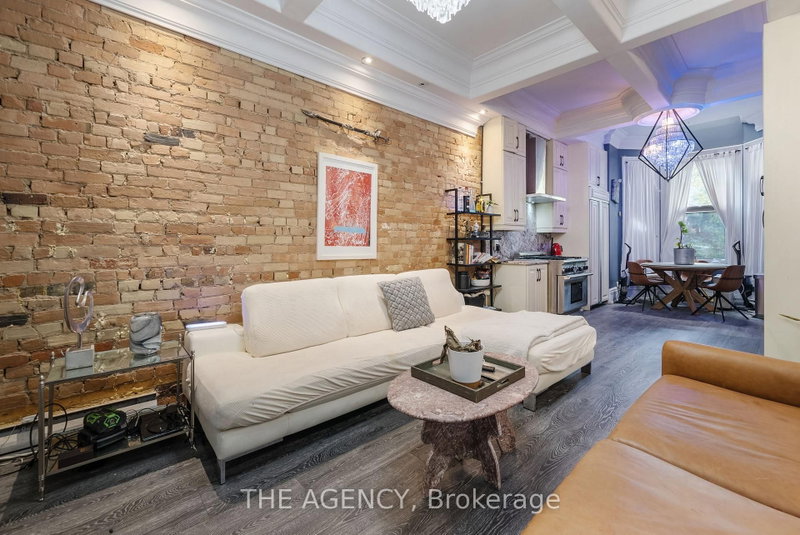
| Living | Main | 4.97 × 5.13 m | Laminate, Combined W/Dining, W/O To Deck |
| Dining | Main | 4.96 × 5.13 m | Combined W/Living, Laminate, Open Concept |
| Br | Main | 8.01 × 3.49 m | Window, Closet, Laminate |
| 2nd Br | Main | 2.71 × 2.32 m | Closet, Laminate, Window |
| Living | 2nd | 4.86 × 3.59 m | Combined W/Dining, Laminate, Open Concept |
| Dining | 2nd | 3.6 × 3.4 m | Open Concept, Combined W/Living, Laminate |
| Kitchen | 2nd | 3.21 × 2.42 m | Laminate, Separate Rm, W/O To Deck |
| Br | 2nd | 3.15 × 3.14 m | Laminate, Closet, Window |
| 2nd Br | 2nd | 2.27 × 1.57 m | Window, Laminate, Closet |
| Living | 3rd | 3.71 × 5.54 m | Laminate, Open Concept, Combined W/Den |
| Dining | 3rd | 3.71 × 5.54 m | W/O To Deck, Open Concept, Laminate |
| Kitchen | 3rd | 1.89 × 3.13 m | Combined W/Dining, Laminate, Open Concept |
| Laundry | 3rd | 3.05 × 4.91 m | Window, Closet, Laminate |
Request information
A REMAX Hallmark® representative will follow up with you.