
31 Silver Birch St
Kawartha Lakes, Ontario



Beds
4
Baths
3
Sqft
1,100
Type
Detached
About this Property
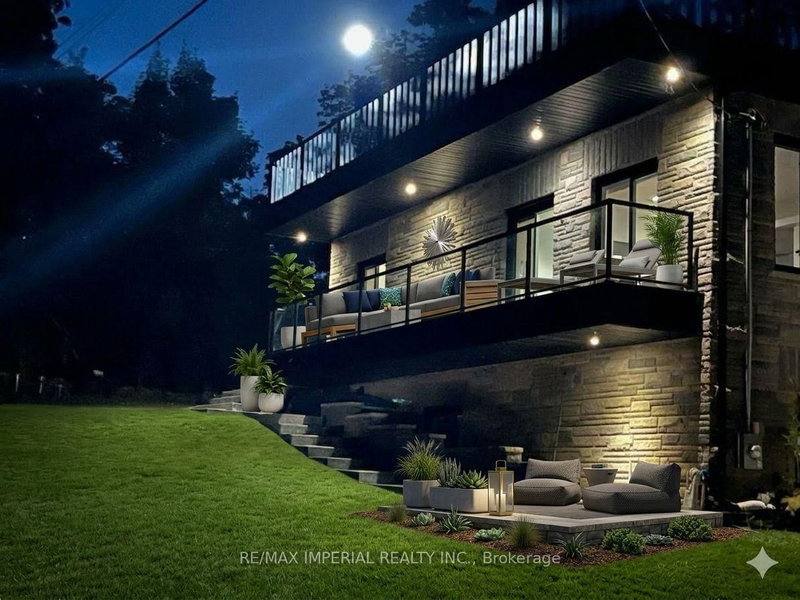
Built in 2019, this beautiful waterfront home is located in the sought-after Verulam community of Dunsford, just steps from Sturgeon Lake. This modern single-family home offers 3 spacious bedrooms and 3 bathrooms with a functional open layout. The finished walkout level features a separate entrance, private office, and wet bar, ideal for entertaining or working from home. The property includes an attached garage and parking for up to 16 vehicles. Situated only 100 meters from the marina, the property comes with 3 marina slips and convenient lake access, perfect for boating enthusiasts. Additional highlights include a rooftop terrace for summer gatherings, 200-amp electrical service, Wi-Fi controlled smart lights and switches, 9-ft ceilings throughout with a 10-ft garage ceiling, a modern mechanical room, and heated walkways for added winter comfort. A fantastic opportunity to enjoy relaxed lakeside living in the Kawartha Lakes region. Photos are virtual staging pictures, not the real condition of the property. The house construction has been completed in 2021.
Listing Details
- MLS #
- X12893782
- Board
- PROPTX
- Market
- ontario
- Property Type
- Detached
- Style
- 2-Storey
- Year Built
- 0-5
- Garage
- Attached
- Garage Spaces
- 2
- Parking Spaces
- 16
- Basement
- Fin W/O
- Heating
- Forced Air
- Cooling
- Central Air
- Pool
- None
- Lot Size
- 55.3 × 100 ft
- Annual Taxes
- $3,116/yr
- Listed By
- REMAX IMPERIAL REALTY INC.
- Listed On
- March 17, 2026
Features & Extras
Extras
Built-in Microwave, Carbon Monoxide Detector, Dishwasher, Washer/Dryer, Gas Oven Range, Garage Door Opener, Microwave, Range Hood, (2) Refrigerator, Smoke Detector, Stove, Hot Water Tank Owned, Window Coverings, Electric Fireplace
Room Measurements
| Room | Level | Size | Features |
|---|---|---|---|
| Living | Main | 3.66 × 3.05 m | Window, Walk-Out |
| Kitchen | Main | 3.66 × 3.05 m | Combined W/Living |
| Br | Main | 2.43 × 2.43 m | Closet, Window |
| Primary | 2nd | 3.35 × 5.49 m | Closet, Window, Walk-Out |
| 2nd Br | 2nd | 2.74 × 3.6 m | Closet, Window, hardwood floor |
| 3rd Br | 2nd | 3.05 × 3.35 m | Closet, Window, 3 Pc Bath |
| Living | 2nd | 3.66 × 3.96 m | Hardwood Floor |
| Kitchen | 2nd | 3.35 × 4.88 m | Ceramic Floor, Stainless Steel Appl, Walk-Out |
Request information
A REMAX Hallmark® representative will follow up with you.
Similar homes nearby
More homes in Kawartha Lakes- 210 Cosh's RdKawartha Lakes · $799,900 · 4 bd · 2 ba
- 54 Mansfield StKawartha Lakes · $1,190,000 · 3 bd · 3 ba
- 20 Hillcroft WayKawartha Lakes · $624,000 · 4 bd · 3 ba
- 482 Portage RdKawartha Lakes · $499,900 · 4 bd · 2 ba
- 213 Monck Rd Cty 45 RdKawartha Lakes · $999,999 · 3 bd · 1 ba
- 30 Adelaide St SKawartha Lakes · $585,000 · 5 bd · 2 ba