
31 Thames Springs Cres
Zorra, Ontario
Beds
4
Baths
3
Sqft
2,500
Type
Detached
About this Property
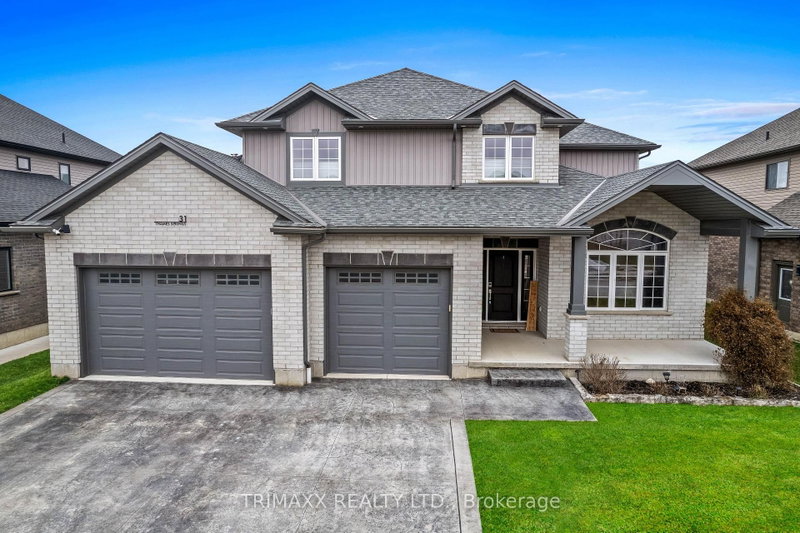
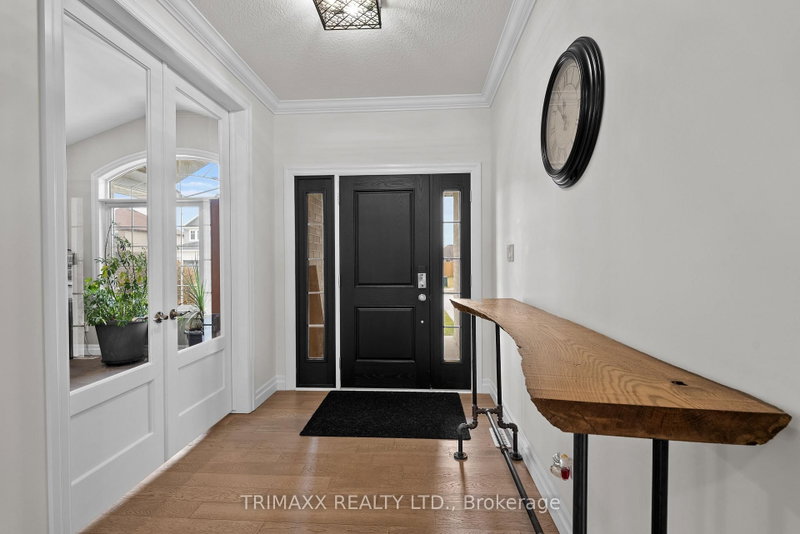
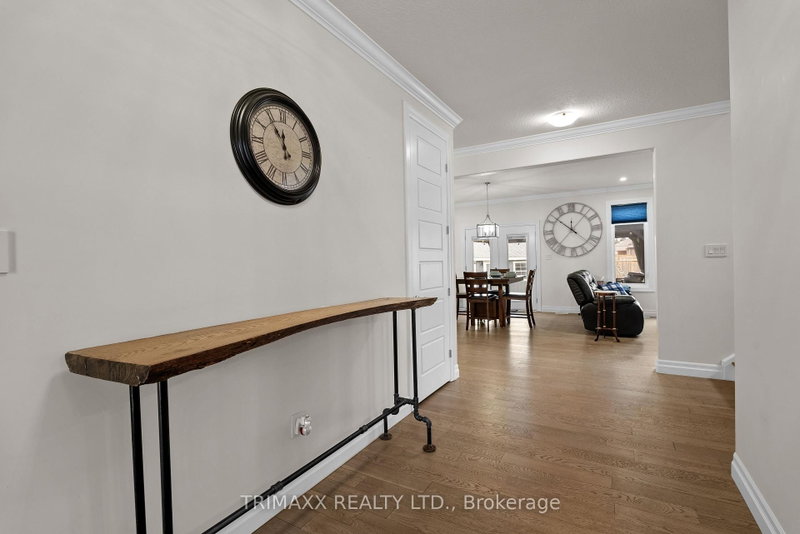
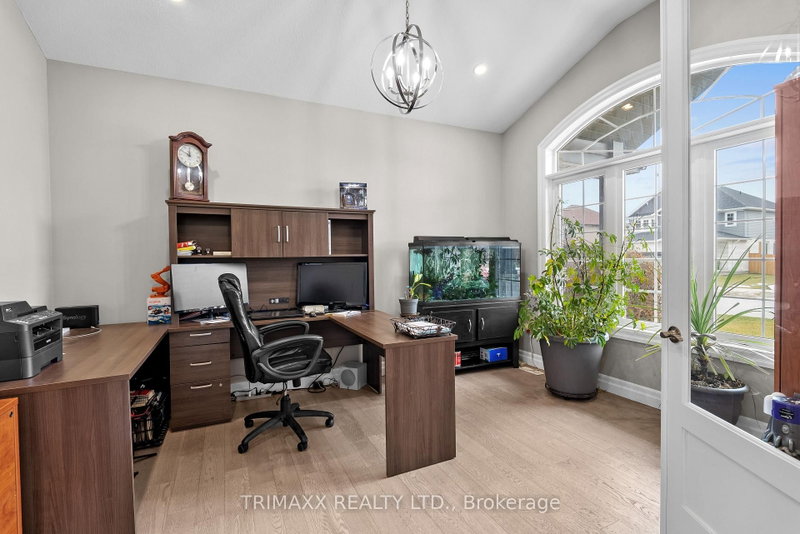
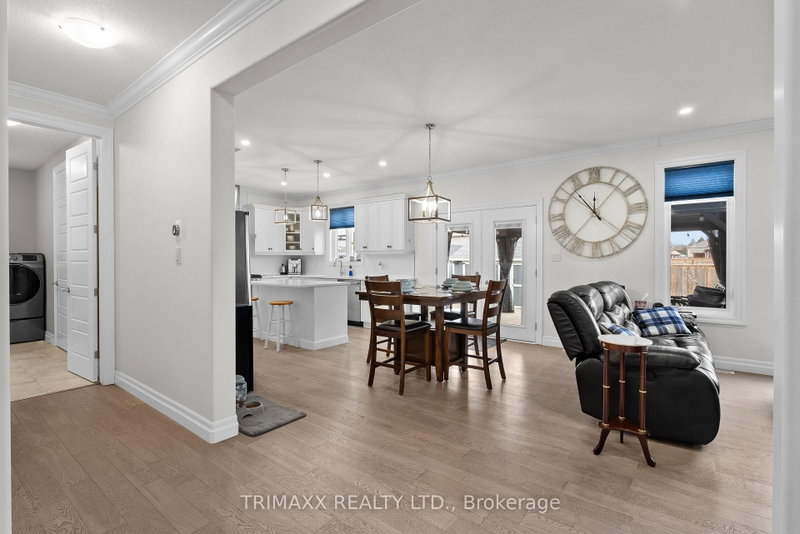
2561 sq. Ft. 4 bedrooms & 3 bathrooms single family detached home on 60 X 121 Lot. Custom Triple wide stamped driveway with a 2.5 car garage with natural gas with 60 amp panel. 9 car parking.9ft. ceiling with 8 ft. doors on main floor. Upgraded baseboard, trim, rounded corners. Upgraded with crown molding on the main & 2nd floor hallway. Spacious primary bedroom with ensuite & W/I Closet. Generously sized bedrooms & bathrooms. Hardwood floors and luxury tiles add a touch of elegance. The open concept Family room showcases a beautiful custom TV wall & Gas Fireplace. The custom-designed kitchen comes with quartz counters, double gas stove and a walk-in pantry. Main floor features a versatile office space that can easily be converted into a potential bedroom or dining area. The Laundry is equipped with a gas hookup. Fenced yard with 10 ft. & 5 ft. gate. Huge Backyard with Large deck with 12 x 16 Ft Gazebo. Heated garage & Garden Shed, insulated 14 x 20 shed with 60-amp panel, Lawn sprinkler system at Front and Back.
Listing Details
- MLS #
- X13767316
- Board
- PROPTX
- Market
- ontario
- Property Type
- Detached
- Style
- 2-Storey
- Year Built
- 6-15
- Garage
- Built-In
- Garage Spaces
- 3
- Parking Spaces
- 9
- Basement
- Full, Unfinished
- Heating
- Forced Air
- Cooling
- Central Air
- Pool
- None
- Lot Size
- 60.7 × 121.39 ft
- Annual Taxes
- $5,833/yr
- Listed By
- TRIMAXX REALTY LTD.
- Listed On
- September 9, 2026
Features & Extras
Extras
All Electric Lights Fixtures, Ceiling Fan, Window Coverings, Stainless Steel (Fridge, Stove, dishwasher, Washer, Dryer), Garage Door Opener, Central A/C And Furnace
Room Measurements
| Room | Level | Size | Features |
|---|---|---|---|
| Living | Main | 4.4 × 3.4 m | Combined W/Office, Glass Doors, hardwood floor |
| Kitchen | Main | 4.3 × 3.5 m | Breakfast Area, Pantry, Quartz Counter |
| Family | Main | 4.3 × 4.8 m | Combined W/Dining, hardwood floor, Gas Fireplace |
| Dining | Main | 4.3 × 3.1 m | O/Looks Backyard, hardwood floor, W/O To Deck |
| Laundry | Main | 10.0 × 6.0 m | Ceramic Floor, Access To Garage |
| Bathroom | Main | 10.0 × 6.0 m | 2 Pc Bath, Ceramic Floor |
| Primary | 2nd | 5.3 × 4.0 m | 4 Pc Ensuite, W/I Closet, hardwood floor |
| Br | 2nd | 3.6 × 3.7 m | Double Closet, Fireplace |
| Br | 2nd | 3.6 × 3.7 m | Double Closet |
| Br | 2nd | 3.6 × 4.3 m | Double Closet |
| Bathroom | 2nd | 3.0 × 2.0 m | 5 Pc Bath, Ceramic Floor |
Request information
A REMAX Hallmark® representative will follow up with you.