
31 Tippett Rd
Toronto, Ontario



Beds
3
Baths
2
Sqft
800
Type
Condo Apt
About this Property
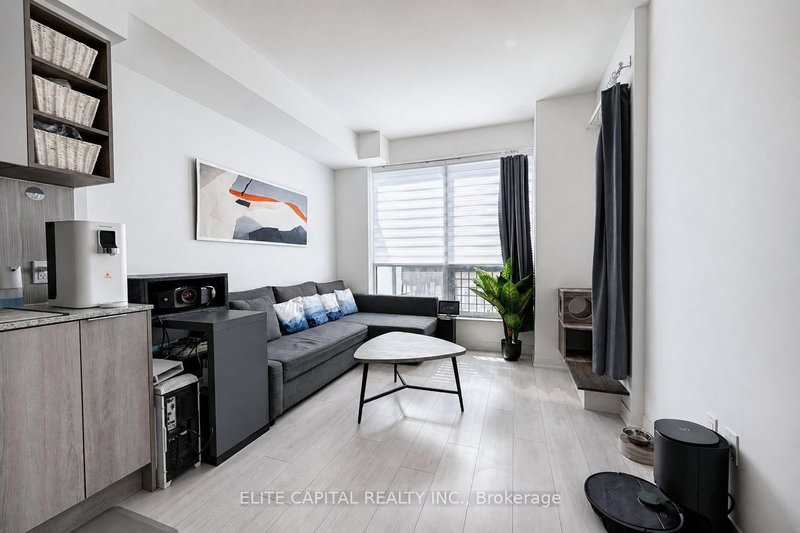
Sun-Filled & Spacious 2 Bedroom + Den Corner Suite With 2 Full Bathrooms **Impressive 640 Sq Ft Private Wrap Around Terrace** Bright and airy layout featuring 9' ceilings, floor-to-ceiling windows and an open concept living, dining and kitchen area. Generously sized den offers excellent flexibility for a home office, study or additional living space. Includes 1 EV parking space and 1 locker. Steps to Wilson Subway Station with easy access to Allen Rd, Yorkdale Shopping Centre, restaurants and everyday retail. Building amenities include an outdoor pool, gym, 24 hour concierge, party/meeting room and visitor parking.
Listing Details
- MLS #
- C13860084
- Board
- PROPTX
- Market
- ontario
- Property Type
- Condo Apt
- Style
- Apartment
- Garage
- Underground
- Garage Spaces
- 1
- Parking Spaces
- 1
- Basement
- None
- Heating
- Forced Air
- Cooling
- Central Air
- Annual Taxes
- $4,197/yr
- Maint. Fee
- $940/mo
- Listed By
- ELITE CAPITAL REALTY INC.
- Listed On
- October 4, 2026
Features & Extras
Extras
Stainless Steel Fridge, Stove, Microwave, Hood Range. Build-In Dishwasher. Washer And Dryer. All Existing Light Fixtures.
Room Measurements
| Room | Level | Size | Features |
|---|---|---|---|
| Living | Flat | 3.2 × 3.3 m | Laminate, Open Concept, Combined W/Dining |
| Dining | Flat | 3.2 × 3.3 m | Laminate, Combined W/Living, Open Concept |
| Kitchen | Flat | 3.1 × 3.4 m | Laminate, Quartz Counter, Open Concept |
| Den | Flat | 1.9 × 2.9 m | Laminate, Open Concept |
| Primary | Flat | 2.9 × 3.0 m | Laminate, 4 Pc Ensuite, Window |
| 2nd Br | Flat | 2.8 × 2.9 m | Laminate, Closet, Window |
Request information
A REMAX Hallmark® representative will follow up with you.